3913 Alex Court, Lafayette, IN 47905
- 5 beds |
- 4 baths |
- 4,998 sqft
 Single-Family Home
  Built in 2003
  0.51acre lot
 3 car garage
  $125/sqft
  Listed 1 month ago
Property Description
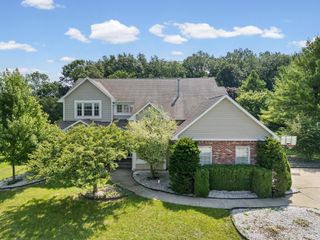
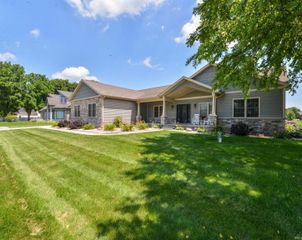
Welcome to this grand all-brick two-story home offering over 4,800 sq ft of beautifully designed living space on a spacious 1/2-acre lot. From the moment you enter, you'll appreciate the impressive double staircase, large living spaces, formal dining room, private main floor office, and an expansive kitchen featuring lots of countertop space, stainless steel appliances, island with pull-out drawers, and a cozy breakfast nook. The oversized living room and screened-in porch create the perfect spaces for both entertaining and everyday living. The finished basement was made for hosting and relaxing with its own kitchenette complete with refrigerator, sink, microwave, and kegerator, plus a rec room with pool table, theater area with projector included, and additional flex room ideal for a home gym or hobby space. This home also offers 5 bedrooms, 2 full and 2 half baths, heated 3-car garage, central vac system, whole house intercom, hardwired security system, basketball goal, paver patio, and a brand new deck and railing installed in 2025. Major updates include roof (2 years old), windows (3 years old), and tankless water heater along with dual zone furnace and A/C systems (7 years old). A rare combination of size, functionality, and timeless curb appeal in a truly impressive setting.
- Listing Status:
- Pending
- Date Added:
- May 28, 2026
- Data Last Updated:
- July 7, 2026 at 3:02PM
- Listing Office:
- The Real Estate Agency : 765-838-1707
- Listing Agent:
- Robyn Bower : 765-337-3960
- MLS ID:
- 202620401
- Basement: CrawlFinishedFull Basement
- Flooring: CarpetHardwood FloorsTileVinyl
- A/C: Central Air
- Heating: GasForced Air
- Fireplace: None
- General: Brick
- Style: TraditionalTwo Story
- Roofing: AsphaltShingle
- School District: Tippecanoe School Corp.
- Zoning: WATKINS GLEN SOUTH PT 5 SEC 4 LOT 4879-07-11-428-023.000-003
- Fencing: None
- Water: Private
- Sewer: Septic
This listing courtesy of Robyn Bower , The Real Estate Agency
Monthly Payment
- Principal & Interest $
- Property Taxes $
- Home Insurance $
- VA Funding Fee $

 New - 1 day ago