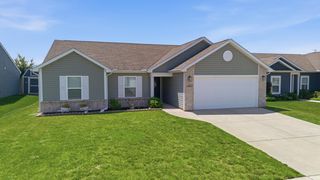
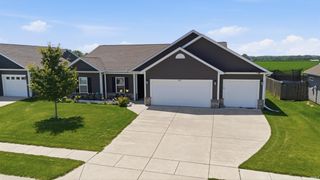
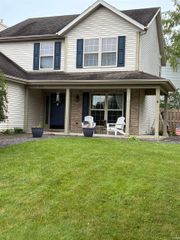
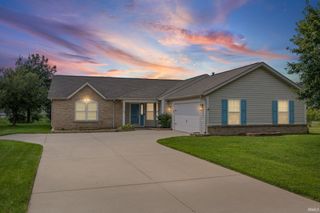
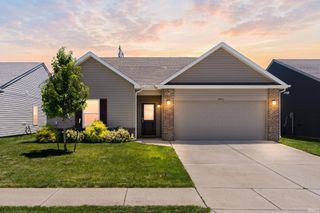
4781 Gawain Drive, Lafayette, IN 47909
- 3 beds |
- 2 baths |
- 1,704 sqft
 Single-Family Home
  Built in 2021
  7,405sqft lot
 2 car garage
  $189/sqft
  Listed 1 month ago
Property Description
Step inside this beautifully bright and open-concept ranch, designed for effortless, single-level living. From the moment you walk into this 3-bedroom plus den home, you'll be greeted by 9-foot ceilings, large windows, and a warm living space tied together by beautiful luxury vinyl plank flooring. The kitchen was designed for both everyday life and entertaining, featuring a large center island and upgraded cabinetry that stretches all the way to the ceiling. The highly desired split-bedroom layout offers privacy with a large master suite, complete with a walk-through bathroom and a generous walk-in closet. Across the home, two additional bedrooms feature their own walk-in closets, with a bathroom situated right between them. A versatile den rounds out the layout, making an ideal home office or extra living space. Step outside to a spacious backyard deck that’s just waiting for warm summer nights and weekend grilling. As a major bonus, the fully finished garage is EV-ready with a dedicated 240V outlet for level 2 electric vehicle charging, plus a pull-down ladder leading to ample attic storage—a rare and valuable find in this neighborhood!
- Listing Status:
- Pending
- Date Added:
- June 4, 2026
- Data Last Updated:
- July 7, 2026 at 2:02PM
- Listing Office:
- Paradigm Realty Solutions : 574-626-8432
- Listing Agent:
- Joshua Vida : 574-361-3933
- MLS ID:
- 202621567
- Basement: None
- Flooring: CarpetVinyl
- A/C: Central Air
- Heating: Gas
- General: Vinyl
- Style: RanchOne Story
- Roofing: Asphalt
- HOA Amenities: 220.0
- School District: Tippecanoe School Corp.
- Driveway: Concrete
- Zoning: AVALON BLUFF SD SEC 3 PH 2 LOT 16679-11-15-478-010.000-030
- Fencing: None
- Water: City
- Sewer: City
This listing courtesy of Joshua Vida , Paradigm Realty Solutions
Monthly Payment
- Principal & Interest $
- Property Taxes $
- Home Insurance $
- VA Funding Fee $