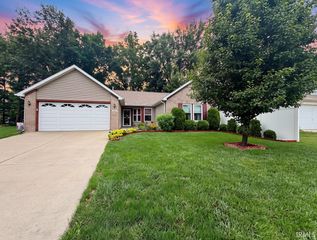
50 Michell Court, Lafayette, IN 47905
- 3 beds |
- 2 baths |
- 1,440 sqft
 Single-Family Home
  Built in 1979
  0.43acre lot
 2 car garage
  $198/sqft
  Listed 2 months ago
Property Description
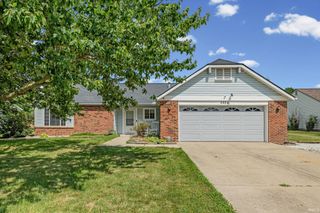
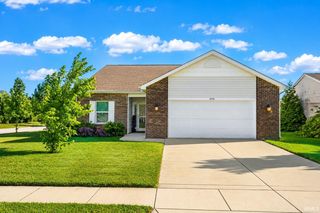
Welcome to one of the only brick ranch homes of its kind currently available in the Hershey/East Tipp/Harrison School District! Ideally located just outside of town in a quiet neighborhood with convenient access to both Lafayette and West Lafayette, this inviting 3 bedroom, 2 full bath home offers a warm and comfortable feel with ample living space throughout. As you enter, you’ll notice the original hardwood floors flowing through the living room and formal dining room. The kitchen sits in the heart of the home featuring backyard views and a pantry for additional storage. The spacious layout offers both a living room and family room, creating the perfect blend of comfort and flexibility with plenty of space for entertaining, gatherings, relaxing, or separate living areas to fit your lifestyle. The primary suite features a walk-in closet and a full bath with a stand-up shower. Situated on a .43 acre lot, the backyard is designed for both relaxing and entertaining with a large 18x14 deck, mature shade trees, a fire pit for cozy evenings, and an above-ground pool installed in June 2020. The spacious 25x22 attached garage and 14x12 shed provide excellent storage for all your needs. To top it off, the sellers will pay for a brand-new roof to be installed prior to closing for the new buyer. Additional improvements begin with a new well and pump installed by Findlay Drilling in May 2020, along with a new water heater installed the same year. Updates completed in 2024 include new vinyl plank flooring throughout all bedrooms, the primary bath, kitchen, and family room, freshly painted primary bedroom walls, trim, family room, and beams, as well as a new refrigerator. More recent improvements include a freshly epoxied garage floor completed in 2025 and a new oven added in April 2026. Inspections welcome but selling as is. Call today to schedule your showing!
- Listing Status:
- Pending
- Date Added:
- May 8, 2026
- Data Last Updated:
- July 7, 2026 at 2:02PM
- Listing Office:
- Trueblood Real Estate : 765-838-1998
- Listing Agent:
- Amanda Oakley : 765-426-7606
- MLS ID:
- 202617334
- Basement: Crawl
- Flooring: Hardwood FloorsVinyl
- A/C: Central Air
- Heating: Forced AirGas
- Fireplace: None
- General: Brick
- Style: RanchOne Story
- Pool: Above Ground
- Roofing: Dimensional Shingles
- School District: Tippecanoe School Corp.
- Driveway: Concrete
- Zoning: EASTBROOK SUBDIVISION PART 3 LOT 3179-03-36-426-031.000-027
- Fencing: FullPrivacyWood
- Water: Well
- Sewer: Septic
This listing courtesy of Amanda Oakley , Trueblood Real Estate
Monthly Payment
- Principal & Interest $
- Property Taxes $
- Home Insurance $
- VA Funding Fee $