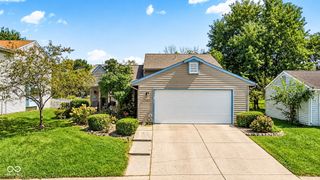
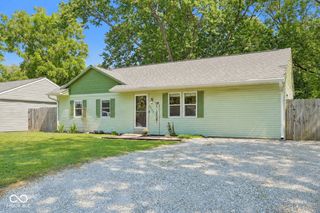
1125 Helena Drive, Lebanon, IN 46052
- 4 beds |
- 2 baths |
- 1,928 sqft
 Single-Family Home
  Built in 1977
  0.34acre lot
 1 car garage
  $148/sqft
  Listed 20 days ago
Property Description
Welcome home to this spacious 4-bedroom, 2-bath ranch offering over 1,900 square feet of comfortable living space in Lebanon! Step inside to an inviting open-concept layout that provides plenty of room for everyday living and entertaining. The kitchen serves as the heart of the home with generous counter space, ample cabinetry, stainless steel appliances, and an oversized breakfast bar with seating that flows seamlessly into the dining and living areas. The home features a desirable primary bedroom with its own private full bath, along with three additional bedrooms that provide flexibility for family, guests, a home office, or hobby space. One of the standout features is the beautifully updated bathroom featuring a spacious walk-in tiled shower, dual-sink vanity, and modern finishes. The generously sized living area provides plenty of room to relax and gather, while the open floor plan creates an easy flow throughout the home. Outside, you'll find an impressive fully fenced backyard with tons of space for pets, play, gardening, entertaining, or creating your own outdoor oasis. Mature landscaping and a welcoming front exterior add to the home's curb appeal, while the attached garage provides additional convenience. With 4 bedrooms, 2 full baths, more than 1,900 square feet, an open-concept floor plan, private primary suite, updated finishes, and a huge fenced backyard, this Lebanon home offers the space and versatility buyers are looking for. Come see everything this home has to offer and imagine making it your own!
- Listing Status:
- Active
- Data Last Updated:
- October 9, 2026 at 7:17AM
- Listing Office:
- Richardson Realty Company, LLC : 765-481-5993
- Listing Agent:
- Ryan Richardson : 765-481-5993
- MLS ID:
- 22127127

- Style: Ranch
- Parking: AttachedConcreteGravel
- Windows: Wood Frames
- General: OneBlock
- Originating MLS: mibor
- School District: Lebanon Community School Corp
- County: Boone
- Zoning: Mar Lee Manor Sec 4 Lot 152061025000015005002
- Water: Public
- Source: mibor
This listing courtesy of Ryan Richardson , Richardson Realty Company, LLC
Monthly Payment
- Principal & Interest $
- Property Taxes $
- Home Insurance $
- VA Funding Fee $