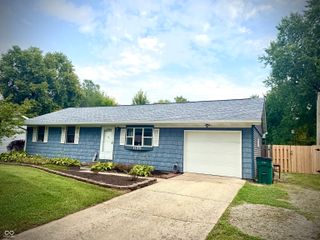
1020 Green Valley Drive, Lebanon, IN 46052
- 3 beds |
- 2 baths |
- 1,692 sqft
 Single-Family Home
  Built in 2024
  6,534sqft lot
 2 car garage
  $192/sqft
  Listed 15 days ago
Property Description
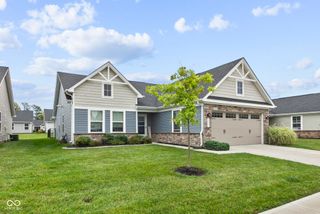
Welcome home to this beautiful 2024-built home in the Lebanon Community School District! Offering 3 bedrooms, 2 full bathrooms, and a thoughtfully designed open floor plan, this home combines modern style with functionality and truly feels brand new. Step inside to a bright and inviting living space where the living room, dining area, and kitchen flow seamlessly together. Large windows provide abundant natural light, complemented by recessed lighting throughout. The spacious kitchen features a large center island, ample cabinetry, stainless steel appliances, a pantry, and plenty of room for entertaining. The back patio door is equipped with automatic blinds with a remote for added convenience and privacy. The home offers three spacious bedrooms, with walk-in closets providing excellent storage. Both full bathrooms offer generous space and modern finishes. A versatile bonus room adds even more flexibility and can be used as a home office, playroom, additional living space, or even a potential fourth bedroom. The ceiling fans located throughout the home also come with remotes. Outside, enjoy the covered patio overlooking a spacious yard-perfect for relaxing, entertaining, or enjoying your morning coffee. The beautifully maintained exterior and landscaping are enhanced by an underground sprinkler system. A 2-car garage with epoxy flooring provides additional convenience and functionality. With newer construction, modern finishes, abundant natural light, flexible living spaces, and a desirable school district, this home is move-in ready and waiting for its next owner!
- Listing Status:
- Active
- Data Last Updated:
- October 9, 2026 at 7:17AM
- Listing Office:
- Epique Inc : 317-496-6291
- Listing Agent:
- Lora Reynolds : 317-496-6291
- MLS ID:
- 22128081

- Style: RanchTraditional
- Other Structures: Covered
- Parking: AttachedConcrete
- Windows: Skylight(s)
- General: OneSlab
- HOA Amenities: 192.0Monthly
- Originating MLS: mibor
- School District: Lebanon Community School Corp
- County: Boone
- Zoning: Sunbrook Villas Section 3 Lot 89061024000085097002
- Water: Public
- Source: mibor
This listing courtesy of Lora Reynolds , Epique Inc
Monthly Payment
- Principal & Interest $
- Property Taxes $
- Home Insurance $
- VA Funding Fee $

 New - 2 days ago