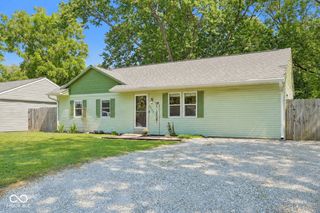
816 Hamilton Street, Lebanon, IN 46052
- 4 beds |
- 2 baths |
- 1,500 sqft
 Single-Family Home
  Built in 1992
  7,405sqft lot
 —— car garage
  $183/sqft
  Listed 2 days ago
Property Description
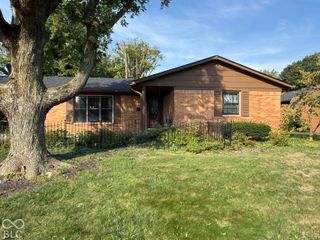
Fully renovated inside and out, this 4-bedroom, 2-bath ranch home at 816 Hamilton Street combines modern finishes with major mechanical upgrades. Offering approximately 1,500 square feet of living space, an impressive primary suite, and a spacious new rear deck, the extensive improvements go well beyond cosmetic updates. The completely remodeled kitchen features new cabinetry, Calacutta quartz countertops, a honed marble backsplash, matching Samsung stainless steel appliances, a gas range, and a dedicated pantry. COREtec luxury vinyl plank flooring, upgraded carpeting, new drywall and trim, modern lighting, and updated fixtures enhance the interior. A dedicated laundry room provides built-in cabinetry and additional storage. The primary suite offers an expansive walk-in closet with custom shelving, integrated hanging rods, a frosted-glass barn door, and natural light. Its ensuite bath features a wall-mounted double vanity, dual-head tiled shower, porcelain tile flooring, and a jetted soaking tub. Three additional bedrooms share a renovated hall bath with a double vanity and tiled tub surround. Major improvements include a new Goodman furnace and central air conditioner, a new water heater, new vinyl windows, new exterior doors, and a new dimensional-shingle roof. Outside, the spacious new treated-wood deck overlooks a fully enclosed backyard with a new 6-foot privacy fence. Updated front landscaping enhances curb appeal, while a new gravel parking area accommodates up to six vehicles. Extensive renovations bring together beautifully updated living spaces, major system upgrades, and inviting outdoor amenities. See the attached Property Improvements & Renovations document for a complete breakdown.
- Listing Status:
- Active
- Data Last Updated:
- October 9, 2026 at 7:17AM
- Listing Office:
- F.C. Tucker Company : 317-846-7751
- Listing Agent:
- Stephen Ashpaugh : 317-846-7751
- MLS ID:
- 22128617

- General: Lighting
- Style: Ranch
- Other Structures: PorchPatio
- Parking: Alley AccessGravel
- Windows: Vinyl Windows
- General: OneBlock
- Originating MLS: mibor
- School District: Lebanon Community School Corp
- County: Boone
- Zoning: Evans 1st Addition Lot 24061131000001075002
- Fencing: Privacy
- Utilities: Electricity ConnectedNatural Gas ConnectedSewer ConnectedWater Connected
- Water: Public
- Source: mibor
This listing courtesy of Stephen Ashpaugh , F.C. Tucker Company
Monthly Payment
- Principal & Interest $
- Property Taxes $
- Home Insurance $
- VA Funding Fee $

 New - 3 days ago