1510 Riley Road, Lebanon, IN 46052
- 3 beds |
- 3 baths |
- 2,000 sqft
 Single-Family Home
  Built in 1974
  0.51acre lot
 2 car garage
  $183/sqft
  Listed 1 month ago
Property Description
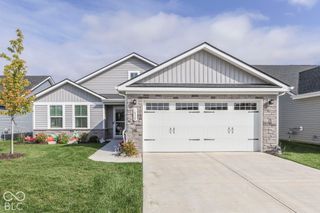
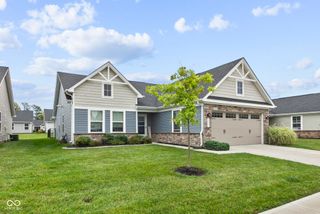
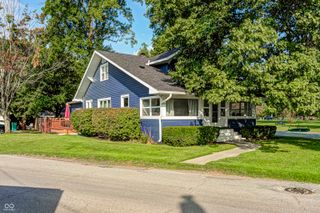
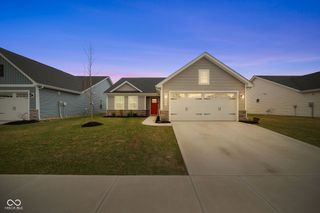
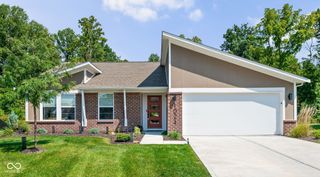
Wonderful Home in Fabulous Lebanon Location Close to Shopping, Dining, Memorial Park, Ulen Country Club, Schools, and Highways for Easy Commute to Indianapolis or Lafayette!! Home has been Recently Remodeled and is in Pristine Move in Condition! You will Fall in Love the Moment You Step on to the Large Covered Front Porch and into this Sprawling Ranch with 2000 Square Feet and Room for All! The Spacious Entryway leads to this Fabulous Open Floor Plan with Beautiful Wood-Look LVP Flooring throughout Featuring Large Gathering and Dining Area flowing into Gorgeous New Kitchen with Tons of High End 42 inch Cabinets with Soft Close and Pull-Out Drawers, Breakfast Bar with Seating and Stainless Appliances including Gas Range/Oven!! The Massive Great Room is Perfect for Entertaining and Features Wood Beamed Cathedral Ceiling and Modern Full Stone Electric Fireplace!! 3 Large Bedrooms include Primary Suite with Large Walk-in Shower and Expanded Vanity! There is also a Private Den/Home Office that Could Also be a 4th Bedroom! The Huge Laundry Room has Sink and Loads of Built-in Cabinets! The Oversized 2 Car Garage has Workshop Area and Epoxy Floors! All This Sitting on a Large .51 Acre Homesite with Private Tree Lined Back Yard with Huge Covered Rear Patio, Open Patio and Large Storage Barn/Workshop! Many Recent Updates include Newer Roof, Windows, Interior and Exterior Doors, HVAC, Water Heater and MORE!!
- Listing Status:
- Active
- Data Last Updated:
- October 9, 2026 at 7:17AM
- Listing Office:
- Keller Williams Indy Metro Partners : 317-852-2100
- Listing Agent:
- Matthew Reffeitt : 317-852-2100
- MLS ID:
- 22121977

- General: Fire PitStorage ShedOutbuilding
- Style: RanchTraditional
- Other Structures: PatioCovered
- Parking: AttachedAsphaltGarage Door OpenerGuestStorage
- Windows: Low-Emissivity WindowsVinyl Windows
- General: OneBlock
- Originating MLS: mibor
- School District: Lebanon Community School Corp
- County: Boone
- Zoning: Pt W1/2 Sw 25-19-1W 0.51A061025000002000002
- Utilities: Cable AvailableElectricity ConnectedNatural Gas ConnectedSep Electric MeterSep Gas MeterSeptic System200+ Amp Service
- Water: Public
- Source: mibor
This listing courtesy of Matthew Reffeitt , Keller Williams Indy Metro Partners
Monthly Payment
- Principal & Interest $
- Property Taxes $
- Home Insurance $
- VA Funding Fee $