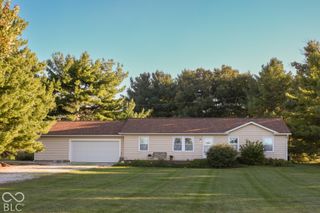
563 W 200 S, Lebanon, IN 46052
- 3 beds |
- 2 baths |
- 1,589 sqft
 Single-Family Home
  Built in 1995
  1.37acre lot
 2 car garage
  $248/sqft
  Listed 11 days ago
Property Description
Enjoy peaceful country style living just minutes from town in this beautifully updated brick ranch situated on over an acre! From the moment you step inside, you will appreciate the gorgeous engineered hardwood floors and the warm, inviting feel throughout. The renovated kitchen features refaced cabinetry, granite countertops, tile backsplash, a shiplap focal wall and an island peninsula with a custom surround. The spacious great room is highlighted by a beautiful wood burning fireplace, creating the perfect gathering space. Both bathrooms have been beautifully updated, and the primary bedroom features new carpet. For added convenience, the laundry was relocated from the kitchen to the primary bedroom, making laundry day a breeze. Step outside and enjoy the 16x16 screened back porch, a wonderful extension of the living space and the perfect spot for relaxing or entertaining while overlooking the spacious property. Many important updates have already been completed, including a heat pump approximately 10 years old, a new refrigerator and dishwasher, a water heater new in 2021 and a roof replaced within the last 10 years. The crawlspace has been encapsulated and includes a sump pump and dehumidifier. The water system with UV lighting also stays with the home. The driveway was upgraded from gravel to blacktop, and a 24x24 concrete pad was added for additional usable space. Rubber mat flooring in the garage will remain. Beautifully maintained, thoughtfully updated and offering over an acre on the edge of town, this brick ranch provides the space, setting and improvements buyers are looking for!
- Listing Status:
- Active
- Data Last Updated:
- October 9, 2026 at 7:17AM
- Listing Office:
- eXp Realty, LLC : 317-626-0726
- Listing Agent:
- Heather Schaller : 317-626-0726
- MLS ID:
- 22126814

- General: Barn MiniExterior Handicap Accessible
- Style: Ranch
- Other Structures: ScreenedCovered
- Parking: Attached
- Windows: ScreensSkylight(s)Storm Window(s)Vinyl Windows
- General: OneConcrete Perimeter
- Originating MLS: mibor
- School District: Lebanon Community School Corp
- County: Boone
- Zoning: Pt Nw 13-18-1W 1.37A060613000016002001
- Fencing: Full
- Utilities: Cable AvailableCable Connected
- Water: Private
- Source: mibor
This listing courtesy of Heather Schaller , eXp Realty, LLC
Monthly Payment
- Principal & Interest $
- Property Taxes $
- Home Insurance $
- VA Funding Fee $

 New - 3 days ago