17584 Mississippi Street, Lowell, IN 46356
- 4 beds |
- 3 baths |
- 2,234 sqft
 Single-Family Home
  Built in 1990
  5acre lot
 5 car garage
  $273/sqft
  Listed 13 days ago
Property Description
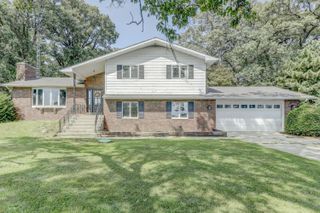
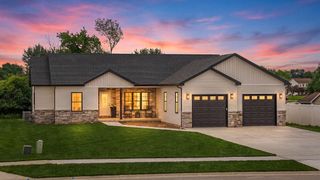
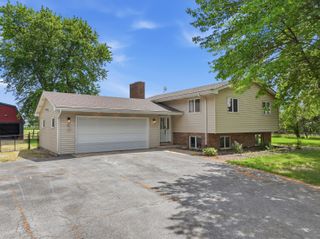
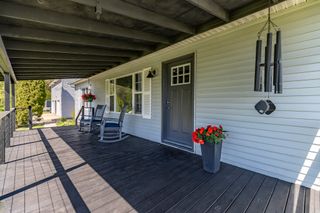
Enjoy country living at its finest! This meticulously maintained 4-bedroom, 2.5-bath two-story home sits on 5 serene acres, seamlessly blending luxury, nature, and exceptional equestrian features. Step inside to find a freshly painted interior with newer flooring and carpet throughout. The main level offers a formal dining room perfect for hosting, while the bright living spaces lead out to an exceptional outdoor entertainment setup--complete with a large, covered patio, gazebo, and deck overlooking approximately 2 acres of professionally manicured landscaping. Turnkey and tailored for horse lovers, the property includes two separate wooded horse pastures, a 100x200 fenced grazing area, a 20x40 paddock, and all-new horse fencing (including electric installed in 2025/2026). Additional outdoor amenities include a 13x16 free-standing steel lean-to. The substantial pole barn equipped with 110/220V electric and updated lighting features: 22x24 Barn: Includes 2 custom horse stalls 24x28 Adjoining Space: Additional 2.5-car garage and dedicated workshop with solid concrete floors. 2 acres of private nature paths to explore on your own land Replaced windows and new sump pump (2026) Updated electrical and lighting in the barn Attached 2-car garage on the main residence Truly move-in ready and built for the ultimate country lifestyle. Schedule your private showing today!
- Listing Status:
- Active
- Data Last Updated:
- September 22, 2026 at 1:20PM
- Listing Office:
- Advanced Real Estate, LLC : (219) 595-2007
- Listing Agent:
- Joseph Villegas :
- MLS ID:
- 845003

- Parking: AttachedAdditional ParkingGarage Door OpenerDetached
- General: Two
- Originating MLS: nira
- County: Lake
- Zoning: N.220FT. OF S.880FT. OF E.990FT. NE S.22 T.33 R.8 5AC452022200016000012
- View: Rural
- Fencing: Partial
- Utilities: Cable ConnectedNatural Gas ConnectedElectricity Connected200+ Amp Service
- Water: Well
- Sewer: Septic Tank
- Source: nira
This listing courtesy of Joseph Villegas , Advanced Real Estate, LLC
Monthly Payment
- Principal & Interest $
- Property Taxes $
- Home Insurance $
- VA Funding Fee $