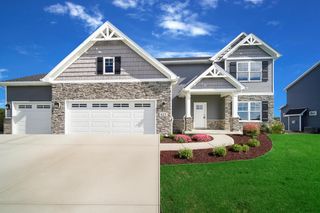
1914 Belshaw Road, Lowell, IN 46356
- 3 beds |
- 3 baths |
- 2,460 sqft
 Single-Family Home
  Built in 1970
  8.18acre lot
 2 car garage
  $264/sqft
  Listed 19 days ago
Property Description
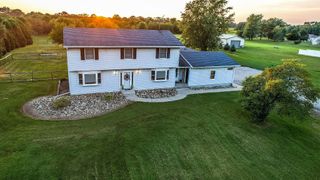
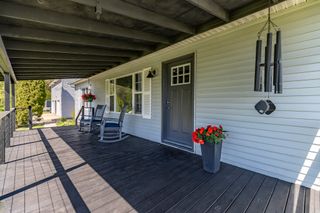
Welcome to your own private paradise! Nestled on 8.18 beautiful acres, this meticulously maintained 3-bedroom, 3-bath home offers the perfect combination of privacy, space, and convenience. This home has been beautifully updated throughout within the last two years. Step outside from the dining area onto the raised patio and take in a property designed to be enjoyed. Mature trees create a picturesque setting, while the back acreage opens to an expansive clearing surrounded by trees -- providing additional privacy and offering endless possibilities for a large garden, recreational vehicles, outdoor entertaining, or simply enjoying your own peaceful retreat. The main backyard features a play loft and swings, along with a fenced-in pool area. With only two owners and meticulous care throughout, the pride of ownership is evident. Even better, the big-ticket items have already been taken care of including new HVAC systems, new roof, new well tank, newer 200amp service panel (with whole house connection already installed), new appliances included in sale and more. An unfinished basement provides additional storage and plenty of potential for future use. With room to spread out both inside and out, this is a rare opportunity to enjoy more than eight acres without sacrificing the comforts of a beautifully maintained home. **New AC unit for upstairs zone (bedrooms) replaced with new unit on 09/10/2026
- Listing Status:
- Active
- Data Last Updated:
- September 22, 2026 at 1:20PM
- Listing Office:
- Better Homes and Gardens Real : (219) 999-8990
- Listing Agent:
- Devon Shields :
- MLS ID:
- 844789

- General: BalconyStorageRain GuttersPrivate YardOther
- Other Structures: Patio
- Parking: AttachedGarage Faces FrontDrivewayConcreteAdditional ParkingOff StreetGarage Door Opener
- Windows: Blinds
- General: Quad-Level
- Originating MLS: nira
- County: Lake
- Zoning: PT.E.175FT.OF W.225FT.OF E.9.34A. OF SW.NE. S.29 T.33 R.8 .87AC. & E.175FT. OF W .225FT.OF S.50FT. OF E.9.34A.NW.NE.S.29 T.33 R.8 .20AC. 293526452029200011000007
- View: RuralTrees/Woods
- Fencing: Chain LinkPartial
- Utilities: Electricity ConnectedNatural Gas Connected200+ Amp Service
- Water: Well
- Sewer: Septic Tank
- Source: nira
This listing courtesy of Devon Shields , Better Homes and Gardens Real
Monthly Payment
- Principal & Interest $
- Property Taxes $
- Home Insurance $
- VA Funding Fee $