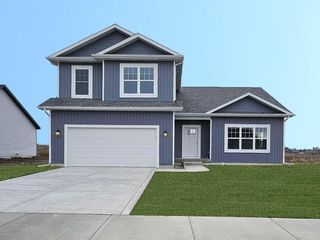
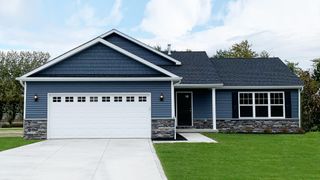
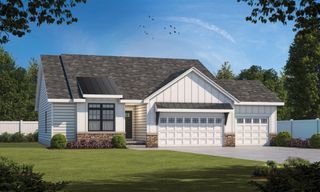
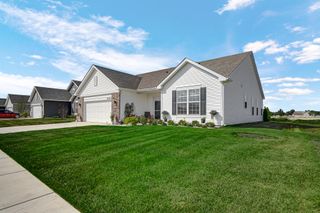
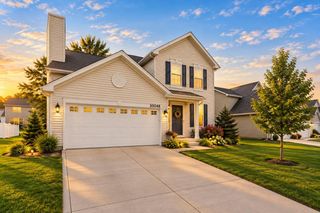
5842 W 172nd Avenue, Lowell, IN 46356
- 4 beds |
- 2 baths |
- 1,871 sqft
 Single-Family Home
  Built in 2015
  0.27acre lot
 3 car garage
  $235/sqft
  Listed 1 month ago
Property Description
WELCOME HOME to this beautifully designed 1,871 sq ft ranch nestled in the highly desirable Preserves subdivision in Lowell, IN., (In addition, 5,000.00 CREDIT towards BUYERS CLOSING COSTS will be provided)! Offering 4 spacious bedrooms, 2 bathrooms and a 3 car garage, this home blends comfort, style, and functionality. The private primary suite is a true retreat, featuring a generous walk-in closet and an ensuite bath complete with dual sinks, a linen closet, and a walk in shower. Three additional bedrooms and a full bath provide plenty of space for family, guests, or a home office. At the heart of the home, you'll find an impressive open concept kitchen showcasing stainless steel appliances, a walk-in pantry, beautiful hardwood floors, and a stunning 10 foot granite island with seating for 6-8 people - perfect for entertaining or gathering with family and friends. The spacious living room features a cozy gas fireplace and abundant natural light, while the dining area opens to sliding glass doors to a concrete patio. Step outside and enjoy peaceful mornings and evening dinners as you dine el fresco under the stars, or simply relax as you watch the deer wander through the private backyard - your own tranquil retreat. Additional highlights include: Finished laundry room with washer and dryer, utility sink, coat closet and plenty of storage cabinetry. Enjoy your morning cup of coffee or unwind after a long day on your covered front porch. Also, enjoy the dream worthy 3 car attached garage with plenty of room for vehicles, storage and hobbies. This move in ready home offers the perfect combination of modern conveniences, thoughtful design, and serene surroundings. Don't miss your opportunity to make this exceptional property your next home!
- Listing Status:
- Active
- Data Last Updated:
- September 22, 2026 at 1:20PM
- Listing Office:
- Century 21 Circle : (219) 738-2455
- Listing Agent:
- Karen Simnick :
- MLS ID:
- 843107

- General: Private YardRain Gutters
- Other Structures: PorchFront PorchPatioCovered
- Parking: AttachedOversizedKitchen LevelGarage Faces FrontDrivewayConcreteGarage Door Opener
- Windows: Insulated Windows
- General: One
- Originating MLS: nira
- School District: Tri-Creek
- County: Lake
- Zoning: THE PRESERVES UNIT 5 LOT 9451913379003000008
- View: Neighborhood
- Utilities: Cable AvailableWater ConnectedSewer ConnectedNatural Gas ConnectedElectricity ConnectedCable Connected200+ Amp ServiceCircuit Breakers
- Water: Public
- Sewer: Public Sewer
- Source: nira
This listing courtesy of Karen Simnick , Century 21 Circle
Monthly Payment
- Principal & Interest $
- Property Taxes $
- Home Insurance $
- VA Funding Fee $