8692 W 156th Court, Lowell, IN 46356
- 4 beds |
- 4 baths |
- 4,066 sqft
 Single-Family Home
  Built in 2010
  1.14acre lot
 3 car garage
  $208/sqft
  Listed 1 month ago
Property Description
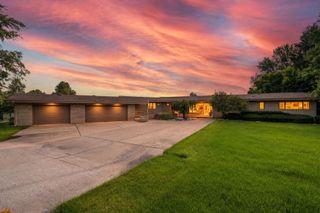
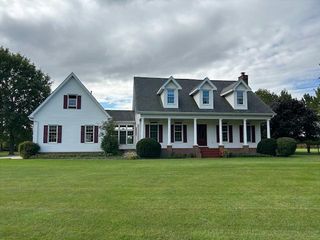
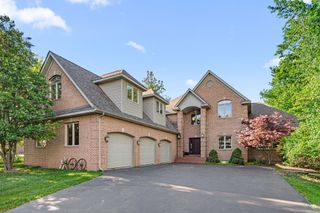
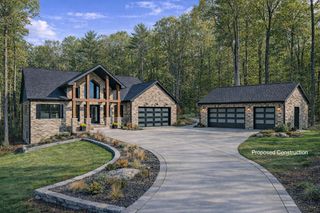
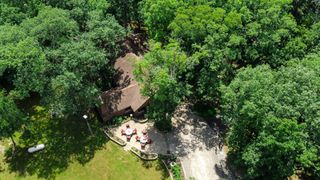
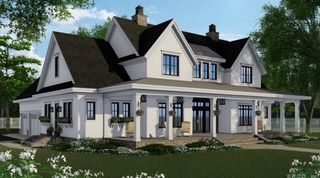
MODERN ELEGANCE AT ITS FINEST! Situated on a beautifully manicured and fully fenced 1.14-acre lot, this exceptional 4 bed, 3.5 bath home offers luxury living with incredible indoor and outdoor amenities. The grand exterior, wraparound driveway, additional poured concrete parking, and stately entrance create an unforgettable first impression. Step inside through the custom stained-glass front door into an impressive foyer featuring a widened staircase with elegant wrought iron railings. The expansive living room showcases a stunning stone fireplace, abundant recessed lighting, and an inviting atmosphere perfect for entertaining. The gourmet eat-in kitchen features custom cabinetry, double ovens, breakfast bar seating, a spacious island, and beautiful stone and tile accents. The main-floor primary suite offers a private retreat with heated floors in the ensuite bath and custom-designed walk-in closets by California Closets. Fresh paint throughout enhances the home's move-in-ready appeal. The fully finished basement with wet bar offers exceptional additional living space, including a versatile flex room perfect for a home office, gym, hobby room, or quiet retreat. Step outside to your own private resort-style backyard featuring a heated inground pool with automatic cover, new hot tub, dramatic fire wall feature, two gazebos, outdoor bar with granite countertop, outdoor-rated TV, brand-new grill, mini refrigerator, firepit with pavers, and a large shed with loft. Additional features include a whole-house Generac generator, Osby water purification system, irrigation with rust-removal system, invisible dog fence, rear garage access door, and new Goalrilla basketball hoop. Luxury, comfort, and resort-style living come together in one unforgettable property!
- Listing Status:
- Active
- Data Last Updated:
- July 6, 2026 at 4:19AM
- Listing Office:
- RC Real Estate : (219) 613-4026
- Listing Agent:
- Nichole Lewis :
- MLS ID:
- 839254

- Parking: AttachedDrivewayConcreteAdditional ParkingGarage Door Opener
- General: One and One Half
- Originating MLS: nira
- County: Lake
- Zoning: MISTY HILLS UNIT FOUR LOT 67451903452011000037
- View: Neighborhood
- Fencing: Back Yard
- Utilities: 200+ Amp ServiceGenerator
- Water: Well
- Sewer: Septic Tank
- Source: nira
This listing courtesy of Nichole Lewis , RC Real Estate
Monthly Payment
- Principal & Interest $
- Property Taxes $
- Home Insurance $
- VA Funding Fee $