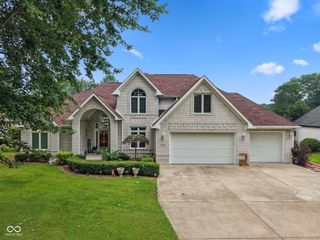
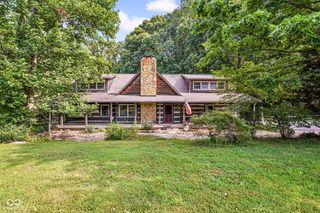
0 Goat Hollow Lot 5 Estates, Martinsville, IN 46151
- 4 beds |
- 3 baths |
- 3,001 sqft
 Single-Family Home
  Built in 2026
  7.67acre lot
 3 car garage
  $221/sqft
  Listed 1 month ago
Property Description
You'll recognize the Belleville II is a modern, well-designed home as soon as you walk inside. The flex room off the foyer is a personalized space, designed to fit your lifestyle. Use it as a home office for work from home, play room for the kids, or relaxing library. The floor plan also includes a pocket office just off the family foyer. All the most desired elements of today's home design can be found in the great room featuring a high-ceiling family room with a corner fireplace, an open kitchen with an island/breakfast bar leading into the dining area, and the option of a sunroom to bring the outdoors in. Upstairs you'll find four bedrooms, each with generous closet space and some with private bath options, as well as a convenient upstairs laundry room. You can also customize this floorplan with a game room, all depending on your family's needs. The rest of the upstairs is taken up by the luxurious primary suite with its huge walk-in closet and spa-like bath. Build your dream custom home with the Belleville II floor plan on 7.67 incredible acres in Morgan County!
- Listing Status:
- Active
- Data Last Updated:
- October 9, 2026 at 1:17PM
- Listing Office:
- Keller Williams Indy Metro Partners : 317-281-3413
- Listing Agent:
- Patsy Coffey : 317-281-3413
- MLS ID:
- 22121425

- Style: Traditional
- Other Structures: Covered
- Parking: Attached
- Windows: Low-Emissivity WindowsVinyl Windows
- General: TwoConcrete PerimeterSlab
- Originating MLS: mibor
- School District: MSD Martinsville Schools
- County: Morgan
- Zoning: Lot 1 Goat Hollow Estates 11.902Ac550534300001000006
- View: ForestTrees/WoodsView
- Water: Private
- Source: mibor
This listing courtesy of Patsy Coffey , Keller Williams Indy Metro Partners
Monthly Payment
- Principal & Interest $
- Property Taxes $
- Home Insurance $
- VA Funding Fee $