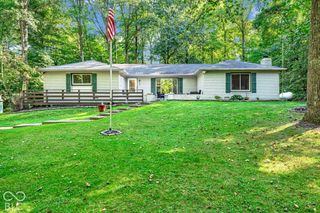
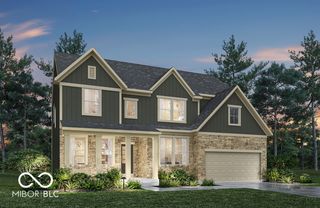
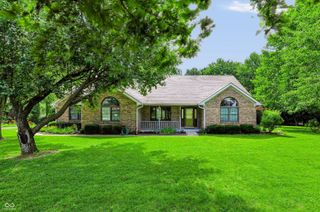
778 W Gasburg Lane, Mooresville, IN 46158
- 3 beds |
- 2 baths |
- 2,688 sqft
 Single-Family Home
  Built in 1987
  7.29acre lot
 4 car garage
  $216/sqft
  Listed 2 months ago
Property Description
Near the end of a pretty gravel lane is this rustic log home on a serene 7.72ac mix of woods and open field. Built like a fortress, the custom home is tucked back in the trees, with a beckoning covered front porch overlooking the barn and field, plus a screened porch in back to enjoy the wooded views. Framed in native timber, to enhance the primitive feel, the single-owner home has delightful wood floors, walk-in closets, newer geothermal components, and attached 2 car garage. The two-story stone fireplace is a particularly stunning feature in the great room. 50x60 dynamic outbuilding with electric and its own driveway, includes an insulated shop, two additional garage bays, huge upstairs finished workspace, several sizable stalls, tack room, tool room, and hay loft too! Explore the woods, cross the ravine on the foot path over the culvert, and sit in peace on the other ridge. A few acres of open field could form paddocks, or just make great romping grounds to throw a ball. Small pond. An old "blacksmith" shop and mini barn are ready for some tlc too but add to the overall charm of the entire delightful property. Best not to enter the old structure in the SW corner as it's seen better days. A bit of effort will update this cool place to your taste and meet your every desire! High speed internet available.
- Listing Status:
- Active
- Data Last Updated:
- October 9, 2026 at 2:17PM
- Listing Office:
- Carpenter, REALTORS® : 317-442-9641
- Listing Agent:
- Kim Heald : 317-442-9641
- MLS ID:
- 22115866

- General: Barn MiniStorageOutbuilding
- Style: LogRustic
- Other Structures: ScreenedCovered
- Parking: AttachedWorkshop in Garage
- General: TwoCrawl Space
- Originating MLS: mibor
- School District: Monroe-Gregg School District
- County: Morgan
- Zoning: S8 T13 R1e Se Sw 9.694Ac550508300019000016
- Utilities: Electricity Connected200+ Amp Service
- Water: Private
- Source: mibor
This listing courtesy of Kim Heald , Carpenter, REALTORS®
Monthly Payment
- Principal & Interest $
- Property Taxes $
- Home Insurance $
- VA Funding Fee $