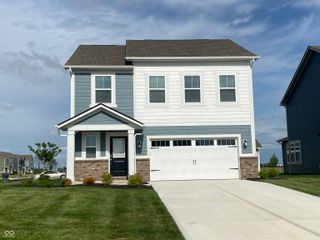
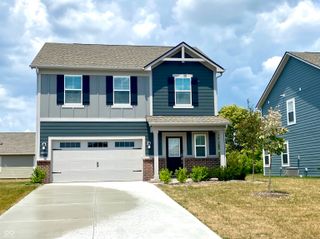
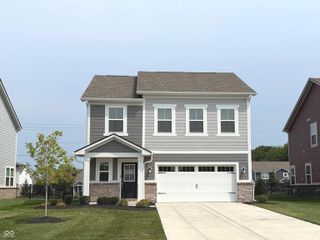
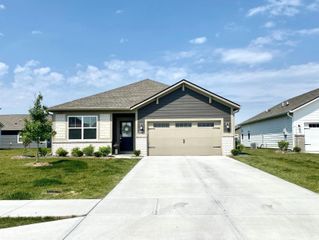
6226 Redwood Drive, Mccordsville, IN 46055
- 3 beds |
- 2 baths |
- 1,673 sqft
 Rental
  Built in 2025
  7,841sqft lot
 2 car garage
  $1/sqft
  Listed 7 days ago
Property Description
***MOVE IN BY AUG 31 AND GET 1 MONTH FREE RENT! Just 1 year old & move in ready with high-end amenities & an on-site maintenance team! This 3 Bedroom single family home features a private yard & patio, 2 car garage with keyless entry, quartz countertops, high efficiency gas heat, blinds throughout, irrigation, mailbox, ceiling fans (Great Room & Master Bedroom), water filtration system, trash removal & stainless steel appliances (including a gas stove, microwave, dishwasher, refrigerator, washer & dryer). In addition to rent, the tenant will also pay a $185 monthly fee which includes: ring doorbell, internet service (2G through Nine Star), lawn care (year round), snow removal, pest control, on-site maintenance, on-site property management, filter changes (water, fridge, hvac) & water softener (including salt delivery. Pet-friendly community with a spacious dog park, playground, walking/biking trails, pond & water fountain. The perfect location for easy commutes, convenient shopping, dining & entertainment in the highly rated Mount Vernon Community School Corp. See rental homes in a whole new light! But don't take our word for it. Come see us today. We can't wait to meet you!
- Listing Status:
- Active
- Data Last Updated:
- August 24, 2026 at 7:18AM
- Listing Office:
- Pursuit Realty, LLC : 317-339-6516
- Listing Agent:
- Leslie Luebcke : 317-339-6516
- MLS ID:
- 22120782

- General: Sprinkler System
- Style: Traditional
- Other Structures: PatioCovered
- Parking: AttachedConcreteGarage Door Opener
- General: OneSlab
- HOA Amenities: Dog ParkJogging PathLandscapingMaintenanceMaintenance GroundsManagementParkPlaygroundPond Year RoundSnow RemovalTrail(s)TrashEntrance CommonIrrigationLawncareMaintenance GroundsParkPlaygroundManagementSnow RemovalTrashWalking TrailsSee RemarksOther185.0Monthly
- Originating MLS: mibor
- School District: Mt Vernon Community School Corp
- County: Hancock
- Zoning: Meridian Homes At Sycamore Dr Lot 128300135300014095018
- Utilities: Electricity ConnectedNatural Gas ConnectedSewer ConnectedWater Connected
- Water: Public
- Source: mibor
This listing courtesy of Leslie Luebcke , Pursuit Realty, LLC