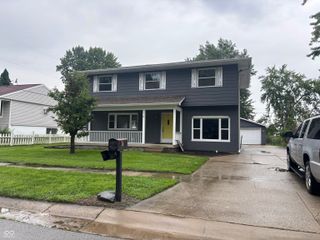
8922 N Springview Drive, Mccordsville, IN 46055
- 4 beds |
- 2 baths |
- 1,840 sqft
 Single-Family Home
  Built in 2015
  0.25acre lot
 3 car garage
  $206/sqft
  Listed 11 days ago
Property Description
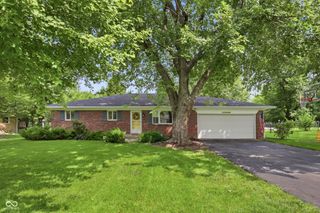
Hard-to-find 4-bedroom ranch, 3-car garage, and a private backyard setting in the established Emerald Springs community. Welcome to 8922 N Springview Drive in McCordsville, where one-level living meets space, comfort, and thoughtful updates. Inside, the open layout keeps the kitchen and main living areas connected, creating an easy flow for everyday life and entertaining. The kitchen offers generous counter space, an island and peninsula, stainless steel appliances, and plenty of room to gather. New flooring in 2024 gives the home a fresh, cohesive feel, while 4 bedrooms provide flexibility for guests, a home office, hobbies, or additional living space. The primary suite features a walk-in closet, double vanity, and walk-in shower. Storage is another standout, with walk-in closets in 3 of the 4 bedrooms, additional storage throughout, and a floored attic with pull-down stairs and built-in shelving, making seasonal and everyday storage easy to access. The 3-car spacious garage adds even more valuable space. Step outside to a new enlarged concrete patio and a backyard surrounded by mature landscaping and a variety of fruit trees, creating a welcome sense of privacy. A built-in irrigation system adds convenience for maintaining the yard. Additional features include New HVAC installed in 2024, a whole-home water softener, a 50-gallon water heater installed in 2023, and appliances that stay with the home. Emerald Springs offers an established neighborhood setting with a community pool, playground, and more.FOUR bedrooms. ONE level. THREE-car garage. Backyard privacy. Now, that is a combination that is hard to find and ready for its next homeowner.
- Listing Status:
- Active
- Data Last Updated:
- August 24, 2026 at 2:17AM
- Listing Office:
- Highgarden Real Estate : 317-509-5785
- Listing Agent:
- Marcy Brittingham : 317-509-5785
- MLS ID:
- 22118631

- General: Rain Barrel/Cistern(s)Smart Light(s)Sprinkler System
- Style: Ranch
- Other Structures: Covered
- Parking: Attached
- General: OneSlab
- HOA Amenities: ManagementPlaygroundPond Year RoundPoolTrail(s)140.0Quarterly
- Originating MLS: mibor
- School District: Mt Vernon Community School Corp
- County: Hancock
- Zoning: Emerald Springs S4a L 147300124206147000018
- Utilities: Cable AvailableElectricity ConnectedSewer Connected
- Water: Public
- Source: mibor
This listing courtesy of Marcy Brittingham , Highgarden Real Estate
Monthly Payment
- Principal & Interest $
- Property Taxes $
- Home Insurance $
- VA Funding Fee $

 New - 3 days ago