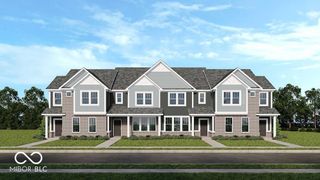
5662 Arcade Boulevard, Mccordsville, IN 46055
- 3 beds |
- 3 baths |
- 1,763 sqft
 Single-Family Home
  Built in 2026
  2,614sqft lot
 2 car garage
  $182/sqft
  Listed 6 days ago
Property Description
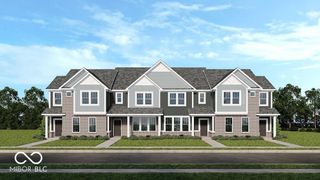
What's Special: End Unit | Close to Trails | Larger Lot | Flat Lot. New Construction - December Completion! Built by Taylor Morrison America's Most Trusted Home Builder. Welcome to the Hudson at 5662 Arcade Boulevard in Colonnade! Enjoy low-maintenance living in this thoughtfully designed townhome featuring an open-concept layout and inviting living spaces. The main level showcases a spacious great room that flows into the dining area and kitchen with a large center island and pantry, creating a natural gathering space. A covered patio extends the living area outdoors, while a powder room, extra storage, and a two-car garage add convenience. Upstairs, the private primary suite offers a generous walk-in closet and en-suite bathroom. Two secondary bedrooms, a full bathroom, and a centrally located laundry room provide comfort and functionality for everyday living. Welcome to McCordsville, one of the best places to live in Indiana! Outside, discover a peaceful pond, walking trails and open spaces. Plus, the McCord Square Downtown District is on the way and will feature an outdoor amphitheater for concerts and shows! Additional Highlights Include: upgraded quartz countertops with backsplash in kitchen, tile wall shower at primary bath, gas appliance package, gas line in kitchen, and water softener rough-in at understairs storage. MLS#22120657
- Listing Status:
- Active
- Data Last Updated:
- August 24, 2026 at 1:19AM
- Listing Office:
- Pyatt Builders, LLC : 317-790-5000
- Listing Agent:
- Jerrod Klein : 317-790-5000
- MLS ID:
- 22120657

- Style: Craftsman
- Other Structures: Covered
- Parking: AttachedConcreteGarage Faces RearStorage
- General: TwoSlab
- HOA Amenities: MaintenanceSnow RemovalEntrance CommonLawncareMaintenance StructureMaintenanceSnow Removal250.0Monthly
- Originating MLS: mibor
- School District: Mt Vernon Community School Corp
- County: Hancock
- Zoning: Colonnade Sec 4 L17004300125300017004018
- Water: Public
- Source: mibor
This listing courtesy of Jerrod Klein , Pyatt Builders, LLC
Monthly Payment
- Principal & Interest $
- Property Taxes $
- Home Insurance $
- VA Funding Fee $

 New - 2 days ago