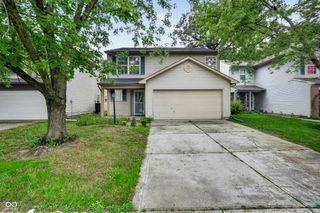
5654 Arcade Boulevard, Mccordsville, IN 46055
- 3 beds |
- 3 baths |
- 1,656 sqft
 Single-Family Home
  Built in 2026
  2,178sqft lot
 2 car garage
  $181/sqft
  Listed 6 days ago
Property Description
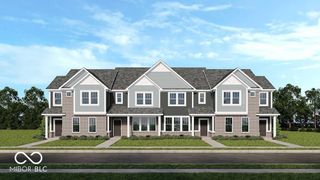
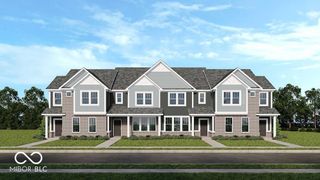
What's Special: 2nd Floor Laundry Room | Close to Trails | Loft | Flat Lot | South Facing Lot. New Construction - December Completion! Built by Taylor Morrison America's Most Trusted Home Builder. Welcome to the Rivington at 5654 Arcade Boulevard in Colonnade! Enjoy modern townhome living in this thoughtfully crafted home designed for comfort and convenience. The main level features an open-concept kitchen with a large center island and pantry, seamlessly connecting to the dining area and spacious great room. A covered front porch, powder room, and extra storage add everyday functionality. Upstairs, a versatile loft creates the perfect spot for a home office, reading nook, or media space. The private primary suite offers a generous walk-in closet and en-suite bathroom, while two secondary bedrooms, a full bathroom, and a centrally located laundry room complete the second floor. A two-car garage provides added convenience. Welcome to McCordsville, one of the best places to live in Indiana! Outside, discover a peaceful pond, walking trails and open spaces. Plus, the McCord Square Downtown District is on the way and will feature an outdoor amphitheater for concerts and shows! Additional Highlights Include: gas line in kitchen and water softener rough-in at understairs storage. MLS#22120641
- Listing Status:
- Active
- Data Last Updated:
- August 24, 2026 at 2:17AM
- Listing Office:
- Pyatt Builders, LLC : 317-790-5000
- Listing Agent:
- Jerrod Klein : 317-790-5000
- MLS ID:
- 22120641

- Style: Craftsman
- Other Structures: Covered
- Parking: AttachedConcreteGarage Faces Rear
- General: TwoSlab
- HOA Amenities: MaintenanceSnow RemovalEntrance CommonLawncareMaintenance StructureMaintenanceSnow Removal250.0Monthly
- Originating MLS: mibor
- School District: Mt Vernon Community School Corp
- County: Hancock
- Zoning: Colonnade Sec 4 L17003300125300017003018
- Water: Public
- Source: mibor
This listing courtesy of Jerrod Klein , Pyatt Builders, LLC
Monthly Payment
- Principal & Interest $
- Property Taxes $
- Home Insurance $
- VA Funding Fee $

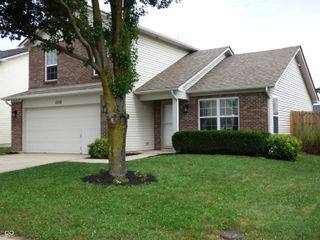
 New - 2 days ago