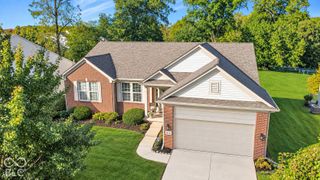
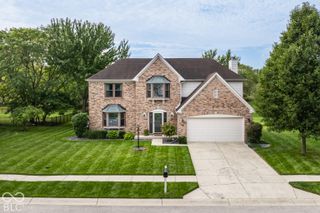
9914 Glad Grist Drive, Mccordsville, IN 46055
- 4 beds |
- 3 baths |
- 2,589 sqft
 Single-Family Home
  Built in 2026
  10,716sqft lot
 3 car garage
  $187/sqft
  Listed 25 days ago
Property Description
Welcome to 9914 Glad Grist Drive - a new construction home for sale in McCordsville. This 2-story single-family home offers 2,589 square feet of thoughtfully designed living space, featuring 4 bedrooms, 2 full bathrooms, and 1 half bathroom. Additional highlights include a 3-car garage, a morning room, a flex room, a patio, and more! This home showcases quality design throughout, with an open-concept living space that creates a seamless flow between gathering areas. The well-planned floorplan provides comfortable room for everyday living and entertaining alike. Built with attention to detail and craftsmanship, this move-in-ready home reflects trusted quality. The neighborhood offers a welcoming setting with convenient proximity to parks, making it easy to enjoy outdoor activities and green spaces. Families and individuals alike will appreciate the quality of the surrounding area, which provides a pleasant environment for daily life. This home combines smart design with comfortable living, delivering a well-built space that is ready for its new owners from day 1.
- Listing Status:
- Active
- Data Last Updated:
- October 9, 2026 at 7:17AM
- Listing Office:
- M/I Homes of Indiana, L.P. : 317-475-3603
- Listing Agent:
- Jennifer Mencias : 317-475-3603
- MLS ID:
- 22126043

- General: Lighting
- Style: Other
- Other Structures: PatioCovered
- Parking: AttachedGarage Door Opener
- Windows: Vinyl Windows
- General: TwoSlab
- HOA Amenities: Pickleball Court(s)Picnic AreaPlaygroundTrail(s)Association Home Owners425.0Semi-Annually
- Originating MLS: mibor
- School District: Mt Vernon Community School Corp
- County: Hancock
- Zoning: Helm's Mill S1 L50300218100005050018
- Utilities: Cable AvailableElectricity ConnectedNatural Gas AvailableSewer ConnectedWater Connected
- Water: Public
- Source: mibor
This listing courtesy of Jennifer Mencias , M/I Homes of Indiana, L.P.
Monthly Payment
- Principal & Interest $
- Property Taxes $
- Home Insurance $
- VA Funding Fee $

 New - 1 day ago