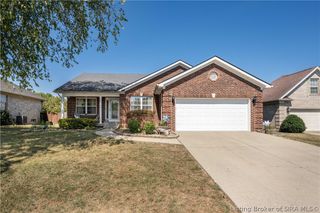
13503 Bennettsville Road, Memphis, IN 47143
- 4 beds |
- 2 baths |
- 2,095 sqft
 Single-Family Home
  Built in 1999
  1acre lot
 3 car garage
  $177/sqft
  Listed 1 month ago
Property Description
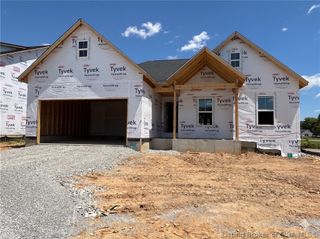
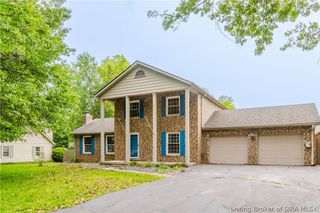
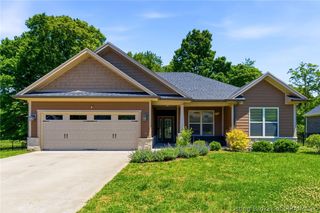
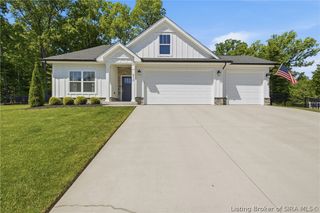
Set on a full acre, this 2,100 sq ft home opens with front porch views of the Knobs, offering a setting that feels both scenic and grounded in Southern Indiana charm. Inside, a vaulted great room flows effortlessly into a spacious kitchen featuring granite countertops, stainless steel appliances, and a spacious walk-in pantry with abundant storage. The layout offers four bedrooms, one non conforming that could double as recreation space, adapting easily to your needs. Generous room sizes create a home that feels both open and comfortable. Outdoor living includes a covered deck, paver patio and an inground basketball goal designed for both quiet evenings and entertaining. The 30x40 heated three-car garage is a true standout, complete with an attached workshop and additional storage, offering the kind of space that’s hard to find and even harder to replace. With a large driveway, no restrictions and room for RVs, boats, and more, this property delivers the freedom, function, and setting that define Southern Indiana living. * Property is eligible for 100% USDA financing *
- Listing Status:
- Active
- Data Last Updated:
- May 25, 2026 at 2:19AM
- Listing Office:
- Green Tree Real Estate Services : 502-930-0727
- MLS ID:
- 202607507
- General: DeckLandscapingPaved DrivewayPorchPatioGarage(s)
- Style: One Story
- Other Structures: Garage(s)PorchDeckPatioCovered
- Parking: DetachedGarage
- Roofing: Shingle
- Windows: Blinds
- General: BrickFrameVinyl Siding1Slab
- Originating MLS: SIRA_SIRA
- County: Clark
- Zoning: ResidentialGT 199 1.003 AC02000230560
- View: HillsPanoramicScenicView
- Water: ConnectedPublic
- Sewer: Septic Tank
- Source: SIRA_SIRA
This listing courtesy of Green Tree Real Estate Services
Monthly Payment
- Principal & Interest $
- Property Taxes $
- Home Insurance $
- VA Funding Fee $

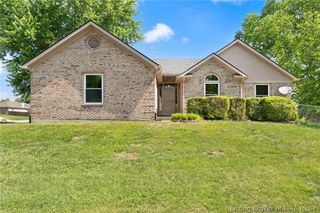
 New - 2 days ago