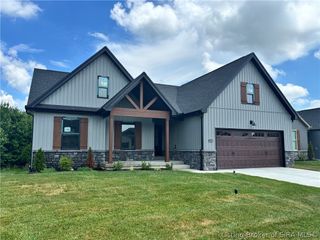
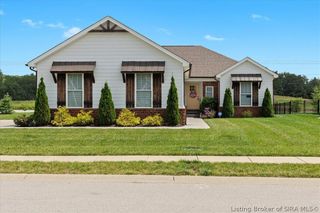
2202 Ebenezer Church Road, Memphis, IN 47143
- 5 beds |
- 3 baths |
- 2,214 sqft
 Single-Family Home
  Built in 1968
  4.8acre lot
 4 car garage
  $215/sqft
  Listed 1 day ago
Property Description
This 5 bedroom 3 bath bi-level home sits in a great location of Memphis IN. Nestled on 4.8 acres, a detached 4 car garage for the toys, vehicles and equipment along with a large freshly sealed paved driveway. If you are drawn to the outdoors there is a fully stocked pond and walking trails through the private wooded area, mature nut trees and berry bushes. The home, surrounded by a beautifully landscaped yard has so many great features and updates: New roof (2026), Replacement windows, New HVAC for upstairs, Water heater (2021), Septic pumped (2026), front porch/deck to name a few. The main floor offers the living area, large kitchen (appliances to remain) with island, laundry room, full bath, a versatile bedroom/flex space and a large sunroom. Retreat to the second level to find 3 additional bedrooms, full bath and the primary suite featuring a wood fireplace, large sitting area, an ensuite bath with jetted tub and custom walk in tile shower. Start or end your day on the private screened-in balcony off the main bedroom, enjoying the quiet views of your wooded acreage.
- Listing Status:
- Active
- Data Last Updated:
- August 6, 2026 at 7:18AM
- Listing Office:
- RE/MAX FIRST : 812-283-4778
- Contact:
- 812-283-4778
- MLS ID:
- 2026010687
- General: Enclosed PorchPaved DrivewayPorchPatioGarage(s)
- Style: Bi-Level
- Other Structures: Garage(s)EnclosedPorchScreenedPatioCovered
- Parking: DetachedGarage
- Roofing: Shingle
- Windows: Thermal Windows
- General: BrickTwoPoured
- Road/Access: Paved
- Originating MLS: SIRA_SIRA
- County: Clark
- Zoning: ResidentialGT 200 4.8 AC REM BY SURVEY101020000085000032
- View: ScenicView
- Water: ConnectedPublic
- Sewer: Septic Tank
- Source: SIRA_SIRA
This listing courtesy of RE/MAX FIRST
Monthly Payment
- Principal & Interest $
- Property Taxes $
- Home Insurance $
- VA Funding Fee $