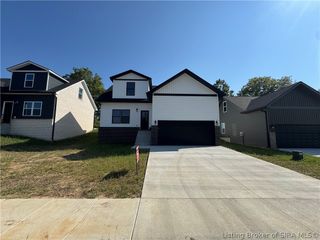
833 Clampett Lane, Memphis, IN 47143
- 3 beds |
- 2 baths |
- 2,236 sqft
 Single-Family Home
 Built in 1974
 4acre lot
 2 car garage
 $161/sqft
 Listed 3 months ago
Property Description
Privacy, space, and personality come together in this one-of-a-kind home tucked away on nearly 4 acres in Memphis! Located on a quiet dead-end street, this unique 1.5-story home offers the peaceful setting you've been searching for, with room to breathe, explore, entertain, and truly enjoy your own piece of the countryside. Step inside to a spacious open living and dining area designed for gathering, while the beautifully remodeled kitchen features updated cabinetry, solid-surface countertops, and stainless steel appliances. Both bathrooms have been completely refreshed with tile shower surrounds, new vanities, and tile flooring. Fresh interior paint, new flooring, and updated lighting and plumbing fixtures throughout give the home a clean, move-in-ready feel. A flexible space off the rear of the home is ideal for a home office, craft room, hobby space, or quiet retreat. Outside is where this property truly shines. Nearly 4 acres provide privacy and separation from the everyday, while the large detached garage with attached carport offers exceptional space for vehicles, projects, equipment, or the hobbyist who can never have enough room. If cookie-cutter isn't your style, this home deserves your attention. Distinctive character, acreage, privacy, and thoughtful updates create a property that feels refreshingly different—and a place you'll look forward to coming home to.
- Listing Status:
- Active
- Data Last Updated:
- November 19, 2026 at 7:22AM
- Listing Office:
- simpler.realestate : 812-923-7050
- Contact:
- 812-923-7050
- MLS ID:
- 2026011010
- General: PatioGarage(s)Shed(s)
- Style: One and One Half Story
- Other Structures: Garage(s)Shed(s)PatioCovered
- Parking: CarportDetachedGarage
- Roofing: Metal
- General: StoneWood SidingFrameOne and One HalfBlockCrawlspace
- Road/Access: Paved
- Originating MLS: SIRA_SIRA
- County: Clark
- Zoning: ResidentialGT 202 3.997 AC10000080970
- Water: ConnectedPublic
- Sewer: Septic Tank
- Source: SIRA_SIRA
This listing courtesy of simpler.realestate
Monthly Payment
- Principal & Interest $
- Property Taxes $
- Home Insurance $
- VA Funding Fee $

 New - 1 day ago