5324 Johnson Street, Merrillville, IN 46410
- 3 beds |
- 2 baths |
- 1,806 sqft
 Single-Family Home
  Built in 1963
  0.3acre lot
 2 car garage
  $169/sqft
  Listed 11 days ago
Property Description
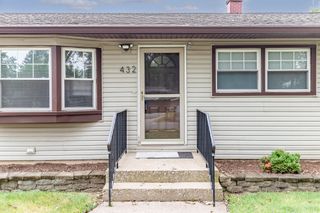
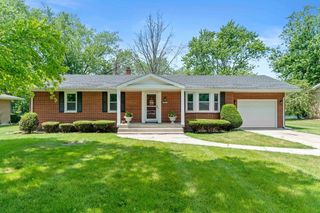
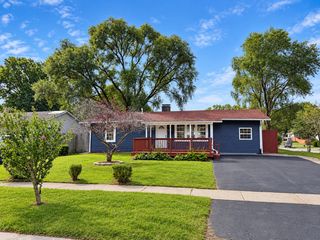
Beautifully maintained and lovingly cared for, this warm and inviting home is ready for its next chapter. Remodeling completed in 2022 brings a fresh, updated feel throughout the upper level, including hardwood floors, all interior doors, an updated bathroom, upper level bedroom windows, and block window. The kitchen features quality Schilling cabinets, offering durability and timeless style. The interior showcases spacious living and dining areas filled with natural light, comfortable bedrooms, and thoughtful touches throughout. The lower level features a gorgeous bonus room with craft tile flooring and a wood burning fireplace, creating the perfect cozy retreat. Step outside to a beautifully kept yard with mature trees and serene views, a peaceful setting to enjoy year round. This truly loved home offers character, updates, and space, ready for a new owner to enjoy for years to come. New sump pump installed this year, and will be including a portable generator for piece of mind.
- Listing Status:
- Active
- Data Last Updated:
- September 21, 2026 at 4:19AM
- Listing Office:
- McColly Real Estate : (219) 322-5508
- Listing Agent:
- Demetri Daily :
- MLS ID:
- 845128

- Other Structures: Patio
- Parking: AttachedGarage Faces FrontDrivewayGarage Door Opener
- General: Tri-Level
- Originating MLS: nira
- School District: Merrillville
- County: Lake
- Zoning: MEADOWDALE SUBDIV. L.24 BL.6451204105021000031
- View: NeighborhoodTrees/Woods
- Fencing: Fenced
- Water: Public
- Sewer: Public Sewer
- Source: nira
This listing courtesy of Demetri Daily , McColly Real Estate
Monthly Payment
- Principal & Interest $
- Property Taxes $
- Home Insurance $
- VA Funding Fee $


 New - 2 days ago