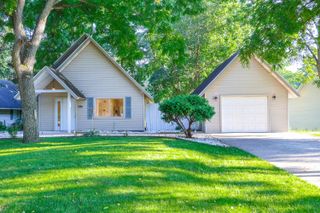
618 Dogwood Drive, Michigan City, IN 46360
- 3 beds |
- 2 baths |
- 2,016 sqft
 Single-Family Home
  Built in 1975
  0.31acre lot
 2 car garage
  $156/sqft
  Listed 4 days ago
Property Description
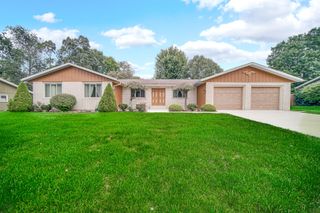
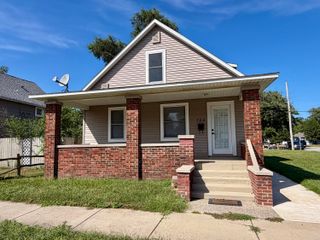
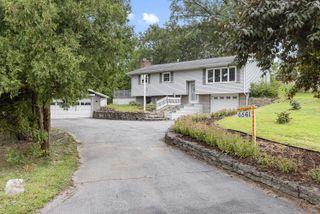
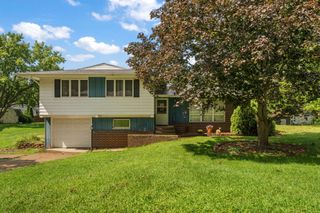
Welcome to this charming 3 bedroom, 2 bath tri-level home nestled in a quiet, peaceful neighborhood in Trail Creek! Built and lovingly cared for by the original owners for the past 50 years, this home offers a wonderful combination of space, character, and pride of ownership. Step inside to a bright and welcoming main level boasting a spacious living room filled with natural light, a dedicated dining area, kitchen, and convenient half bath. Just a few steps down, you'll find an additional spacious family room, providing plenty of room to relax, entertain, or create a second gathering space. With multiple living areas throughout the home, there is no shortage of space to make your own. Upstairs you'll find three bedrooms and a full bath, while the lower level offers additional finished living space, laundry, and convenient access to the attached garage. Outside, enjoy the large, fully fenced backyard with a spacious back deck, perfect for entertaining, relaxing, or enjoying peaceful evenings at home. Great curb appeal adds to the charm from the moment you arrive. Several major updates have already been taken care of, including a roof that is only approximately 3 years old, brand-new washer and dryer, and major mechanicals including the furnace, central air, and water heater all approximately 9 years old. The home is also equipped with an alarm system for added peace of mind. After 50 years with the same owners who had the home built, this well-loved Trail Creek home is ready for its next chapter. Come see the space, charm, and potential it has to offer!
- Listing Status:
- Active
- Data Last Updated:
- September 22, 2026 at 7:19PM
- Listing Office:
- Realty Executives Premier : (219) 462-2224
- Listing Agent:
- Mariah Bement :
- MLS ID:
- 845564

- General: OtherRain GuttersPrivate Yard
- Other Structures: DeckRear Porch
- Parking: DrivewayOn StreetGarage Faces Front
- General: Tri-Level
- Originating MLS: nira
- School District: Michigan City
- County: La Porte
- Zoning: 14-05-03-280-032 PAGEL PARK ESTATES LT 29.460503280032000010
- View: Neighborhood
- Fencing: Back YardFenced
- Utilities: Electricity ConnectedWater ConnectedNatural Gas Connected100 Amp Service
- Water: Well
- Sewer: Septic Tank
- Source: nira
This listing courtesy of Mariah Bement , Realty Executives Premier
Monthly Payment
- Principal & Interest $
- Property Taxes $
- Home Insurance $
- VA Funding Fee $

 New - 14 hours ago