6762 W 450 N, Michigan City, IN 46360
- 3 beds |
- 3 baths |
- 2,470 sqft
 Single-Family Home
  Built in 1982
  0.54acre lot
 2 car garage
  $137/sqft
  Listed 1 month ago
Property Description
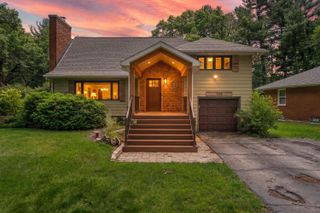
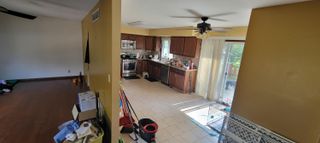
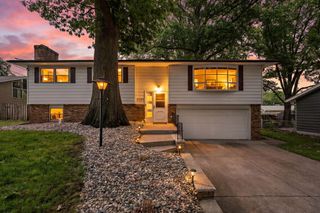
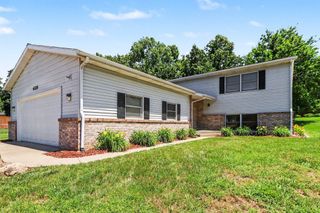
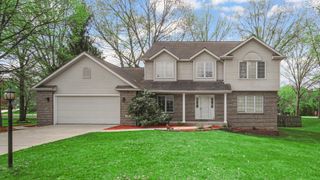
Charming 3 bedroom, 3 bathroom Tri-level home located just outside of town situated between Michigan City & La Porte. For over 30 years, this home was filled with love and laughter; the yard was meticulously maintained and it is ready for the new owners to enjoy. The main level begins with a spacious foyer which leads to a large living room & eat-in kitchen with appliances included and a 1/2 bath. The upper level has 3 bedrooms and a large full bathroom complete with laundry chute. The lower level has a family room with a brick fireplace, an additional room that was used as an office but could be used as a 4th bedroom, a huge 3/4 bathroom where the laundry is located, as well as access to the crawl space that holds the mechanicals and loads of storage space. Additional features; 2 car garage, the kitchen sliding glass door leads to the backyard which offers a shaded deck with space for lounging & cooking out, the side and front yard has decorative wrought iron fencing finishing off the curb appeal. Located close to major highways, dining, entertainment, shopping, located 15 minutes from Michigan City Beach, New Buffalo & La Porte! Come bring your personal touches and fall in love.
- Listing Status:
- Active
- Data Last Updated:
- July 6, 2026 at 1:19PM
- Listing Office:
- Blackrock Real Estate Services : (219) 262-0086
- Listing Agent:
- Timothy Eldridge :
- MLS ID:
- 839452

- General: Rain GuttersStorage
- Other Structures: Front PorchDeck
- Parking: AttachedPavedGarage Faces FrontDrivewayOff StreetGarage Door Opener
- General: Tri-Level
- Originating MLS: nira
- County: La Porte
- Zoning: 11-05-12-303-010 PLEASANT MEADOWS SD LT 12460512303010000046
- View: Neighborhood
- Fencing: Partial
- Utilities: Electricity ConnectedNatural Gas Connected
- Water: Well
- Sewer: Septic Tank
- Source: nira
This listing courtesy of Timothy Eldridge , Blackrock Real Estate Services
Monthly Payment
- Principal & Interest $
- Property Taxes $
- Home Insurance $
- VA Funding Fee $

 New - 3 days ago