13850 Ireland Road, Mishawaka, IN 46544
- 4 beds |
- 2 baths |
- 2,638 sqft
 Single-Family Home
  Built in 1972
  0.87acre lot
 2 car garage
  $114/sqft
  Listed 16 days ago
Property Description
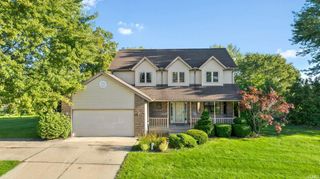
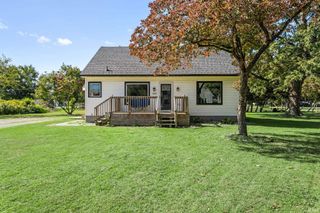
OPEN HOUSE Saturday, October 3, 11am–1pm Morning coffee on a private, east-facing deck. Evenings gathered on the lighted patio. With a mature oak in the front yard and several places to enjoy the outdoors, this four-bedroom Creston Hills home gives everyday routines a little more room. Hardwood flooring welcomes you into the front living room. The kitchen features oak cabinetry, tile flooring, and a tile backsplash, while crown molding adds character to the dining room. Upstairs, the master bedroom opens to its own private deck. Two additional bedrooms share a full bath with a tub/shower and a vanity replaced in February 2026. The finished lower level offers another gathering space with vinyl plank flooring and a double-door walkout, along with a fourth bedroom and half bath. Outside, a large concrete patio with lighting and an additional lower patio create space for dining, relaxing, and entertaining. The hot tub is included. A large two-car garage, utility shed with barn-style doors, and separate basement laundry and mechanical area add practical space. Completed updates include the garage door in 2023, range and water softener in 2025, and sump pump in 2020. Located in the Penn-Harris-Madison school district near Elm Road Elementary and the Capital Avenue corridor. Coming soon, with showings beginning September 23.
- Listing Status:
- Active
- Date Added:
- September 22, 2026
- Data Last Updated:
- October 9, 2026 at 3:59AM
- Listing Office:
- eXp Realty, LLC : 888-611-3912
- Listing Agent:
- Tim Burkey : 574-339-3045
- MLS ID:
- 202639323
- General: AluminumBrick
- Style: Quad-Level
- School District: Penn-Harris-Madison School Corp.
- Zoning: LOT 5 CRESTON HILLS EX NW COR 5337 SQ FT+- SEC 25 37 3E 09/10 SPLIT TO STATE FOR STREET 6785WD 10-14-0871-09-25-301-004.000-031
- Water: Well
- Sewer: Septic
This listing courtesy of Tim Burkey , eXp Realty, LLC
Monthly Payment
- Principal & Interest $
- Property Taxes $
- Home Insurance $
- VA Funding Fee $

 New - 23 hours ago