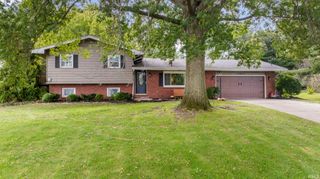
745 E 18th Street, Mishawaka, IN 46544
- 4 beds |
- 2 baths |
- 2,260 sqft
 Single-Family Home
  Built in 1940
  0.53acre lot
 1 car garage
  $126/sqft
  Listed 14 days ago
Property Description
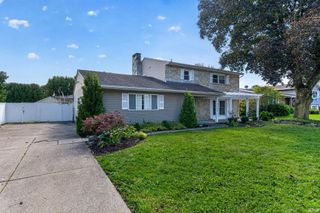
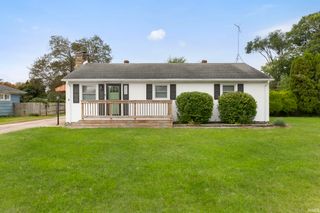
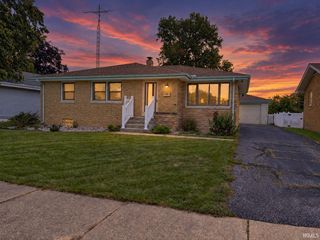
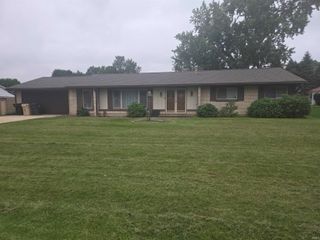
***PHM SCHOOL DISTRICT ***MISHAWAKA TRI-LEVEL WITH EXTENSIVE UPDATES, 4 BEDROOMS, 2 FULL BATHS AND AN INCREDIBLE 322-FOOT-DEEP LOT! The main level features an updated kitchen with quartz countertops and new appliances, opening to the living and dining areas. LVP flooring flows throughout the main and lower levels, with carpeting in all bedrooms and the basement recreation room. A main-floor bedroom and full bath provide added flexibility. The private upper level features one spacious bedroom, ideal as a primary retreat or a great space for a teen to have a level of their own. Just a few steps down from the main living area are two additional bedrooms, a full bath and laundry area with space for stackable units near the back entrance. Move the laundry to the dedicated basement laundry room and this convenient area, by the back entrance door, can instead serve as a mudroom/drop zone. The partially finished basement adds valuable living space for a family room, game room, exercise or hobby area. A separate mechanical room, laundry room and storage provide additional utility space. Outside, enjoy a generous side yard, small patio and detached one-stall garage. The exceptional 322-foot-deep lot extends well beyond the garage into partially open and wooded land, offering plenty of space for gardening, outdoor recreation, a future pool or simply enjoying nature. From its flexible interior spaces to the expansive, partially wooded backyard, this PHM home offers plenty of room to live, play and make it your own.
- Listing Status:
- Active
- Date Added:
- September 25, 2026
- Data Last Updated:
- October 9, 2026 at 6:57AM
- Listing Office:
- RE/MAX 100 : 574-255-5858
- Listing Agent:
- Kerrie Drury : 574-607-3890
- MLS ID:
- 202639805
- General: Vinyl
- Style: Tri-Level
- Roofing: AsphaltShingle
- School District: Penn-Harris-Madison School Corp.
- Zoning: To Be Determined71-09-22-180-004.000-022
- Fencing: None
- Water: City
- Sewer: City
This listing courtesy of Kerrie Drury , RE/MAX 100
Monthly Payment
- Principal & Interest $
- Property Taxes $
- Home Insurance $
- VA Funding Fee $

 New - 1 day ago