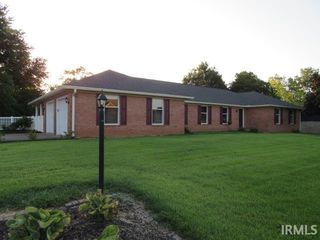
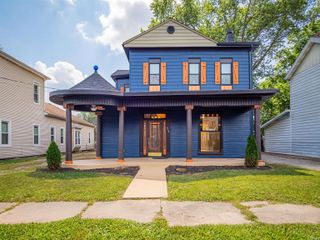
2109 Tanglewood Drive, Mount Vernon, IN 47620
- 4 beds |
- 3 baths |
- 3,934 sqft
 Single-Family Home
  Built in 1984
  0.51acre lot
 2 car garage
  $82/sqft
  Listed 26 days ago
Property Description
This wonderful Mount Vernon home includes an abundance of updates throughout while maintaining its charm and character. This spacious 1.5-story home features numerous updates and includes four bedrooms, two and a half baths, and a partially finished basement. As you enter the home from the covered front porch, you’re greeted by a spacious dining area that leads into the kitchen. In the kitchen, you’ll find granite countertops, a breakfast bar, stainless steel appliances, and a large walk-in pantry. The kitchen opens to the two-story living room with an abundance of natural light, beautiful hardwood floors, and a floor-to-ceiling brick fireplace. Off the living room are two sets of French doors that lead to the large fenced backyard. The main-level master suite boasts an oversized bath with a garden tub, double sink vanity, walk-in tiled shower with bench seating, and dual shower heads. Upstairs, there are three generous bedrooms and a full bath, with the landing overlooking the family room. A partially finished basement offers a great rec room for additional space for entertaining and plenty of storage in the unfinished area. *Seller will replace roof with full price offer, per bid from Upright construction. *Please allow an additional 48 hours to respond to all offers for relocation and attach all relocation docs with offers.
- Listing Status:
- Pending
- Date Added:
- June 11, 2026
- Data Last Updated:
- July 7, 2026 at 2:02PM
- Listing Office:
- ERA FIRST ADVANTAGE REALTY, INC : 812-858-2400
- Listing Agent:
- Kathy Borkowski : 812-499-1051
- MLS ID:
- 202622875
- Basement: Full BasementPartially Finished
- A/C: Central Air
- Heating: ElectricHeat Pump
- Fireplace: Living/Great RmFireplaceFireplaces: 1
- General: Vinyl
- Style: One and Half Story
- School District: MSD of Mount Vernon
- Zoning: COUNTRY CLUB ESTATES LOT 6765-27-06-330-067.000-018
- Water: Public
- Sewer: Public
This listing courtesy of Kathy Borkowski , ERA FIRST ADVANTAGE REALTY, INC
Monthly Payment
- Principal & Interest $
- Property Taxes $
- Home Insurance $
- VA Funding Fee $