1219 Beechwood Avenue, New Albany, IN 47150
- 5 beds |
- 4 baths |
- 3,359 sqft
 Single-Family Home
 Built in 1927
 0.27acre lot
 3 car garage
 $98/sqft
 Listed 14 days ago
Property Description
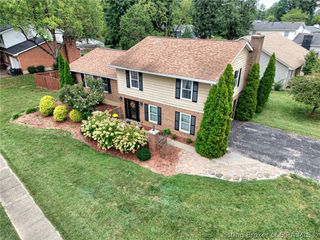
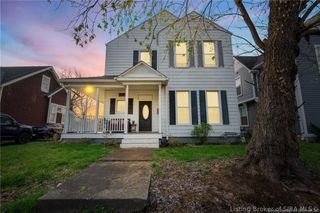
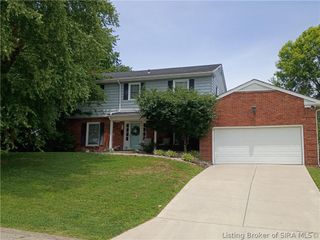
Discover 1219 Beechwood Avenue, situated near historic DePauw Avenue in an established New Albany neighborhood rich in architectural character. Spanning approximately 3,359 square feet across two levels, this residence is in close proximity to local schools, Vincennes St dining, and direct I-64 bridge access. The spacious living area serves as a gathering space, flowing effortlessly into a window-filled sunroom on one side and the kitchen and dining area on the other. The kitchen features a gas range and an abundance of cabinetry. The open concept elevates everyday living. The first-floor primary has a private ensuite bathroom with laundry hookups. A flexible guest bedroom features a built-in wet bar and adjacent half bath, offering a premium hospitality amenity. The upper level contains an additional Primary Bedroom with ensuite bathroom along with two guests rooms and full bathroom. The unfinished lower level easily adapts to your needs, whether you use it as a home gym, private office, or secondary living area. This area is growing fast and moments from downtown New Albany's vibrant riverfront shopping and dining. Secure this residence in a high-demand location with exceptional potential.
- Listing Status:
- Active
- Data Last Updated:
- November 19, 2026 at 7:22AM
- Listing Office:
- The Agency Louisville : 502-627-0077
- Contact:
- 502-627-0077
- MLS ID:
- 2026011946
- General: DeckPorchPatio
- Style: Two Story
- Other Structures: PorchDeckPatio
- Parking: AttachedBasementGarage
- Roofing: Shingle
- General: Aluminum SidingFrame2Poured
- Road/Access: Paved
- Originating MLS: SIRA_SIRA
- County: Floyd
- Zoning: ResidentialP 522 20' L19 B3 / P 522 LTS 20-21 B3 #008-66300-48 P 522 5' L 19 #008- 6630-47 / P 522 PRT L.22 #008-66300-49 56' X 138.3' ANGLE 6'220504201485000008
- Utilities: Sewer Available
- Water: ConnectedPublic
- Source: SIRA_SIRA
This listing courtesy of The Agency Louisville
Monthly Payment
- Principal & Interest $
- Property Taxes $
- Home Insurance $
- VA Funding Fee $