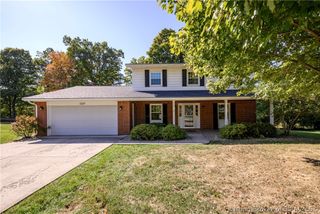
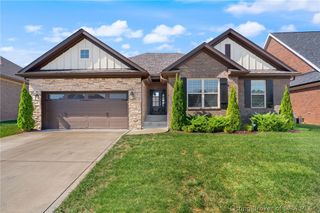
1713 E Elm Street, New Albany, IN 47150
- 5 beds |
- 3 baths |
- 3,108 sqft
 Single-Family Home
 Built in 1929
 7,971sqft lot
 1 car garage
 $122/sqft
 Listed 21 days ago
Property Description
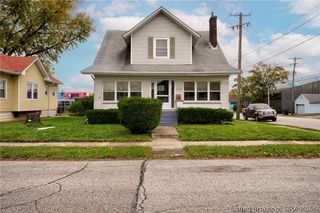
This two-story 1929 home has been restored throughout. It keeps its Colonial Revival character and adds the open floor plan today’s buyers want. The main level has a primary suite with a private ensuite bath, including a soaking tub and an oversized tiled shower. The center room can be a library, home office, or extra bedroom. The fully remodeled kitchen has new cabinets and countertops and opens to the living room, giving you a large, welcoming space for entertaining. The laundry room runs across the back of the home and holds a washer and dryer plus an extra refrigerator and freezer. A half bath sits just off the laundry room, handy for guests whether they’re inside or out in the backyard. Upstairs, the flexible layout offers up to three bedrooms, with new hardwood floors in the bedroom. The newly renovated full bath has custom tile, a soaking tub, and a large tiled shower. It’s currently staged as two bedrooms plus a second-floor family room with a storage closet, but you can set it up however you like. With a spa-style bath on each floor, you choose which level the primary suite goes on. The basement adds finished space with new carpet, good for storage, a playroom, or hobbies. Outside, the large, fully fenced backyard holds a bonus you won’t see from the street: a detached garage. The front has been refreshed with new landscaping, a new retaining wall, and new fencing. Schedule your private showing and see all the possibilities for yourself.
- Listing Status:
- Active
- Data Last Updated:
- November 19, 2026 at 7:22AM
- Listing Office:
- GreenTree Real Estate Services : 502-930-0727
- Contact:
- 502-930-0727
- MLS ID:
- 2026012889
- General: FenceLandscapingPorchGarage(s)
- Style: Two Story
- Other Structures: Garage(s)PorchCovered
- Parking: DetachedGarage
- Roofing: Shingle
- General: BlockConcreteFrame2
- Originating MLS: SIRA_SIRA
- County: Floyd
- Zoning: ResidentialP 74 L 400087040038
- Fencing: Yard Fenced
- Water: ConnectedPublic
- Source: SIRA_SIRA
This listing courtesy of GreenTree Real Estate Services
Monthly Payment
- Principal & Interest $
- Property Taxes $
- Home Insurance $
- VA Funding Fee $