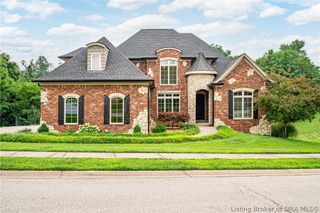
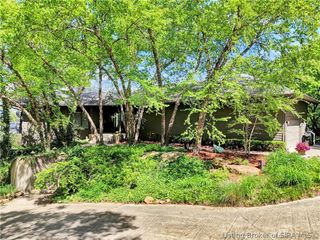
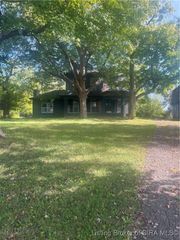
1323 Knob Avenue, New Albany, IN 47150
- 5 beds |
- 3 baths |
- 4,306 sqft
 Single-Family Home
  Built in 1938
  4.92acre lot
 2 car garage
  $221/sqft
  Listed 7 days ago
Property Description
Nothing short of spectacular, this stunning Silver Hills retreat is nestled on nearly 5 private acres, offering the perfect blend of seclusion, luxury, and nature. An impressive wall of windows fills the home with natural light while showcasing breathtaking wooded views in every season. The first-floor primary suite is a peaceful sanctuary featuring a cozy wood-burning fireplace, walk-in closet, and views of the surrounding landscape. The main level also includes a second bedroom, a full bath, and a private office. The beautifully updated kitchen opens to the spacious dining room and adjoining living room with a fireplace. Step outside to the large deck and enjoy the treetops. Upstairs you'll find two additional bedrooms (one non-conforming) and another full bath. The walk-out lower level adds living space with a family room, bedroom, and rough in for a full bath. A two-car garage completes the home. Discover why generations of homeowners have chosen to call this special community home.
- Listing Status:
- Active
- Data Last Updated:
- August 6, 2026 at 7:19PM
- Listing Office:
- Semonin REALTORS : 812-944-9800
- Contact:
- 812-944-9800
- MLS ID:
- 2026010477
- General: DeckPaved DrivewayPorch
- Style: One and One Half Story
- Other Structures: PorchDeckCovered
- Parking: DetachedGarage
- Roofing: Shingle
- General: Fiber CementStoneFrameOne and One HalfBlockPoured
- Road/Access: Paved
- Originating MLS: SIRA_SIRA
- County: Floyd
- Zoning: ResidentialP 169 PRT L. 7 / PRT L. 7 #20 & P 378 PRT A # 86000-17 (22-05-00-300-973.000-008) & P 378 75'X275' PARC 2 #18 & P 378 PRT A #19220500300838000008
- View: ScenicView
- Fencing: Electric
- Water: ConnectedPublic
- Sewer: Public Sewer
- Source: SIRA_SIRA
This listing courtesy of Semonin REALTORS
Monthly Payment
- Principal & Interest $
- Property Taxes $
- Home Insurance $
- VA Funding Fee $