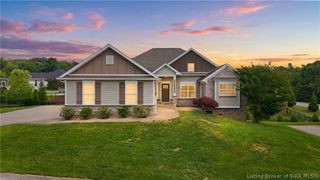
1610 Crestview Drive, New Albany, IN 47150
- 4 beds |
- 3 baths |
- 2,476 sqft
 Single-Family Home
  Built in 1950
  1.46acre lot
 2 car garage
  $185/sqft
  Listed 1 month ago
Property Description
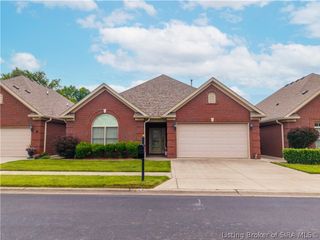
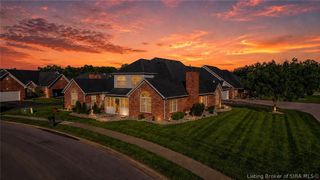
A distinctive offering in Silver Hills, one of New Albany's most sought-after hillside communities. Set on 1.46 acres, framed by picturesque skyline views, this iconic brick mid-century modern ranch offers 4 bedrooms, 3 bathrooms, and 1,888 sqft above grade, plus an additional 588 square feet of finished lower-level living space. Bathed in natural light, the home is anchored by a brick double sided fireplace and expansive, view-facing windows along the rear that show case the views. Dual living spaces create warmth and flexibility, while a bright, functional kitchen, opens to a deck, perfect for enjoying the home's private, scenic setting. The fully waterproofed and partially finished basement has been thoughtfully renovated to include the 4th bedroom, full bathroom, and 602 sqft of unfinished space remaining for future use/storage. New roof and gutters (2025), three new exterior doors (2026), and 2023 hot water heater. This property offers tremendous views, architectural character, privacy, land, and the opportunity to expand. Sq ft & rm sz approx.
- Listing Status:
- Active
- Data Last Updated:
- July 7, 2026 at 12:20AM
- Listing Office:
- Schuler Bauer Real Estate Services ERA Powered (N : 812-948-2888
- MLS ID:
- 202608912
- General: DeckLandscaping
- Style: One Story
- Other Structures: Deck
- Parking: AttachedGarageGarage Door Opener
- Roofing: Shingle
- Windows: BlindsThermal Windows
- General: BrickVinyl SidingFrame1Poured
- Originating MLS: SIRA_SIRA
- County: Floyd
- Zoning: ResidentialP 634 PRT L. 5 & PRT NW 30' L. 4 1.46 AC.220503300261000008
- View: CityHillsScenicView
- Water: ConnectedPublic
- Sewer: Public Sewer
- Source: SIRA_SIRA
This listing courtesy of Schuler Bauer Real Estate Services ERA Powered (N
Monthly Payment
- Principal & Interest $
- Property Taxes $
- Home Insurance $
- VA Funding Fee $