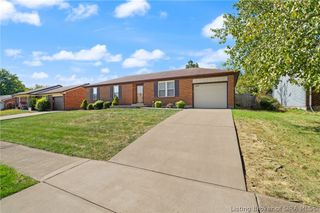
1812 Crestview Drive, New Albany, IN 47150
- 3 beds |
- 1 bath |
- 1,470 sqft
 Single-Family Home
  Built in 1951
  0.91acre lot
 1 car garage
  $187/sqft
  Listed 25 days ago
Property Description
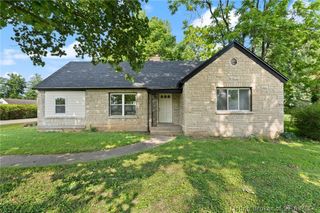
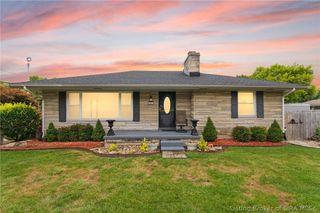
Discover the possibilities at 1812 Crestview Dr., ideally situated on nearly an acre of beautiful, tree-lined property in the historic Silver Hills area of New Albany. This spacious home offers a wonderful opportunity to bring your vision and personal style to a property with an exceptional setting and plenty of potential. Several updates have been completed, including an updated bathroom with walk-in shower, new roof, windows, new composite porch and railing, new sidewalk and circular driveway, and new gas range. The family room, kitchen, and remodeled bathroom feature new LVP flooring. All 3 bedrooms have original hardwood floors. A full unfinished basement provides abundant storage, while the unfinished attic offers additional possibilities for expansion. Private backyard surrounded by mature trees with wiring in place to add a hot tub and tucked into one of New Albany's established and desirable areas, this property offers the rare combination of privacy, space, and opportunity—all just minutes from the conveniences of downtown New Albany. Seller welcomes inspections but property sold AS IS.
- Listing Status:
- Active
- Data Last Updated:
- October 5, 2026 at 5:18PM
- Listing Office:
- Coldwell Banker McMahan : 812-949-0202
- Contact:
- 812-949-0202
- MLS ID:
- 2026011661
- General: PorchPatio
- Style: One Story
- Other Structures: PorchPatioCovered
- Parking: AttachedGarage Faces FrontGarage
- General: StoneFrame1Poured
- Road/Access: Paved
- Originating MLS: SIRA_SIRA
- County: Floyd
- Zoning: ResidentialP 634 PRT L 16220503300270000008
- View: ScenicView
- Water: ConnectedPublic
- Source: SIRA_SIRA
This listing courtesy of Coldwell Banker McMahan
Monthly Payment
- Principal & Interest $
- Property Taxes $
- Home Insurance $
- VA Funding Fee $

 New - 3 days ago