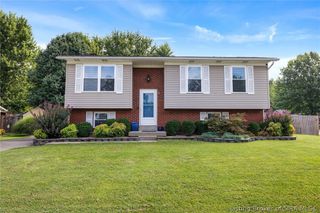
325 E 14TH Street, New Albany, IN 47150
- 4 beds |
- 3 baths |
- 1,720 sqft
 Single-Family Home
  Built in 1929
  2,178sqft lot
 —— car garage
  $145/sqft
  Listed 13 days ago
Property Description
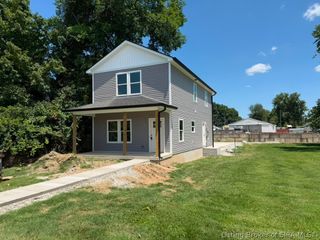
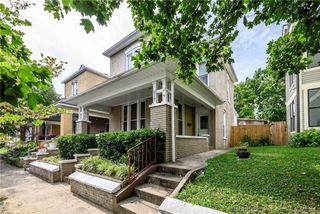
On a quiet street in downtown New Albany, this beautifully renovated 1929 two-story blends timeless character with modern updates. Renovated in 2022, the home offers a light-filled, open floor plan with 10-foot ceilings on both levels. The living room flows into a kitchen featuring white cabinetry, stainless steel appliances, and butcher block countertops. A formal dining room leads to the first-floor primary suite with a tiled ensuite bath, while a half bath with a laundry closet adds convenience to the main level. Upstairs are two spacious bedrooms, a full bath, and a flex room ideal as a home office or non-conforming fourth bedroom. The 2022 renovation included new windows, siding, roof, flooring, drywall, lighting, paint, an energy-efficient HVAC system, and water heater. The basement has also just been professionally waterproofed, offering added peace of mind. Outside, enjoy one of the best front porches on the street, a spacious backyard, off-street parking, and a newer carport. As an added bonus, the pictured furniture and living room TV convey with the home at no additional cost. Located in the heart of downtown New Albany—often called Louisville’s Brooklyn—you’ll be just steps from Pearl Street, Bicentennial Park, local coffee shops, restaurants, and only minutes from Louisville.
- Listing Status:
- Active
- Data Last Updated:
- August 6, 2026 at 6:20AM
- Listing Office:
- simpler.realestate : 812-923-7050
- Contact:
- 812-923-7050
- MLS ID:
- 2026010445
- General: PorchPatio
- Style: Two Story
- Other Structures: PorchPatioCovered
- Parking: Carport
- General: FrameVinyl Siding2Brick/MortarCellar
- Originating MLS: SIRA_SIRA
- County: Floyd
- Zoning: ResidentialP. 192 N 21' S 61' L. 7-8 DUPLEX0087180021
- Water: ConnectedPublic
- Sewer: Public Sewer
- Source: SIRA_SIRA
This listing courtesy of simpler.realestate
Monthly Payment
- Principal & Interest $
- Property Taxes $
- Home Insurance $
- VA Funding Fee $

 New - 3 days ago