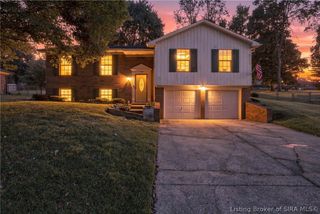
3416 Greenview Drive, New Albany, IN 47150
- 3 beds |
- 3 baths |
- 1,979 sqft
 Single-Family Home
  Built in 1972
  0.26acre lot
 2 car garage
  $146/sqft
  Listed 11 days ago
Property Description
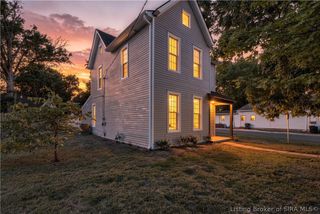
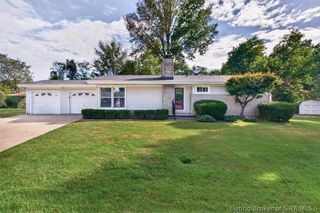
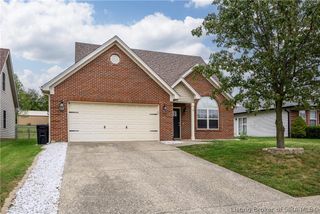
This brick two-story on a dead end street has a little bit of everything. Mature trees all around, a covered front porch for your rocking chair era, and a back deck begging for morning coffee. Two-car garage included, so your car finally comes in out of the weather. Walk in and you're greeted by a real foyer, not just a hallway pretending, that opens into a formal living room and dining room - perfect for holidays or making Tuesday dinner feel fancier. Then there's the kitchen, the real MVP: tons of cabinet space and a cozy eat-in nook for mornings when formal dining feels like too much commitment. It flows right into the family room, where the fireplace is basically demanding you snuggle up. Downstairs also has a 1/2 bath, because nobody wants guests trekking upstairs mid-party. Upstairs, the primary bedroom has its own full bath, plus 2 more bedrooms and another full bathroom, so nobody's fighting over sink space. Need more room? The unfinished basement is just sitting there, waiting to become a home gym, man cave, she-shed, or more storage for the stuff you swear you'll deal with eventually. Big bonus: brand new water heater and HVAC system, so that's one less thing to stress about. This house has the fancy stuff for when you need it, the comfy stuff for everyday, and outdoor space to enjoy the trees. It's ready for you to make it yours. Square footage, taxes, flood zone, and school systems are to be verified by the buyer(s) or Buyer's Agent if critical to the buyer(s).
- Listing Status:
- Active
- Data Last Updated:
- October 5, 2026 at 1:19PM
- Listing Office:
- Lopp Real Estate Brokers : 812-728-8181
- Contact:
- 812-728-8181
- MLS ID:
- 2026011971
- General: DeckLandscapingPorch
- Style: One and One Half Story
- Other Structures: PorchDeckCovered
- Parking: AttachedGarage Faces FrontGarage
- Windows: Blinds
- General: BrickVinyl SidingFrameOne and One HalfPoured
- Road/Access: Paved
- Originating MLS: SIRA_SIRA
- County: Floyd
- Zoning: ResidentialP 805 L 138220502200625000008
- Water: ConnectedPublic
- Source: SIRA_SIRA
This listing courtesy of Lopp Real Estate Brokers
Monthly Payment
- Principal & Interest $
- Property Taxes $
- Home Insurance $
- VA Funding Fee $

 New - 3 days ago