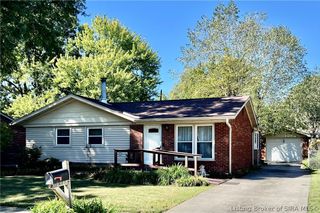
512 Hamlet Drive, New Albany, IN 47150
- 3 beds |
- 2 baths |
- 1,700 sqft
 Single-Family Home
  Built in 1976
  9,322sqft lot
 1 car garage
  $159/sqft
  Listed 10 days ago
Property Description
Welcome Home! MOVE IN READY! Set in a prime New Albany location, this beautifully maintained and updated home offers 3 bedrooms, 1 full bath and 1 half bath. The OPEN living and dining areas lead to a kitchen remodeled w/NEW cabinets, quartz countertops,(2017) luxury vinyl flooring, newer dishwasher 2025. NEW CARPET THROUGHOUT and Kitchen Flooring 2024! Main Bedroom w/Double Closets. The finished lower level is ready for entertaining, w/an electric fireplace that stays, bonus room or office, half bath, laundry area, workbench and plenty of storage. Outside, enjoy a wooded setting, POOL, evening shade and visiting wildlife from the composite deck surrounding the pool. A fire pit adds another gathering spot. Updates include updated bathroom, NEW Roof, HVAC system and sump pump in 2026. The handmade shed, deep freezer, lawnmower, and table chairs set/umbrella, pool equipment stays too! Hurry! Sq ft & rm sz approx.
- Listing Status:
- Active
- Data Last Updated:
- October 5, 2026 at 2:18PM
- Listing Office:
- Schuler Bauer Real Estate Services ERA Powered (N : 812-948-2888
- Contact:
- 812-948-2888
- MLS ID:
- 2026012101
- General: DeckLandscapingPorchShed(s)
- Style: One Story
- Other Structures: Shed(s)PorchDeck
- Pool: Above GroundPool
- Parking: AttachedGarage Faces FrontGarageGarage Door Opener
- Windows: BlindsThermal Windows
- General: BrickFrame1Poured
- Road/Access: Paved
- Originating MLS: SIRA_SIRA
- County: Floyd
- Zoning: ResidentialP. 829 L. 56220502200794000008
- View: Park/GreenbeltPanoramicScenicView
- Water: ConnectedPublic
- Source: SIRA_SIRA
This listing courtesy of Schuler Bauer Real Estate Services ERA Powered (N
Monthly Payment
- Principal & Interest $
- Property Taxes $
- Home Insurance $
- VA Funding Fee $

 New - 3 days ago