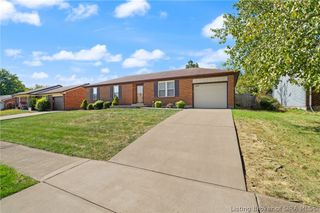
812 Vincennes Street, New Albany, IN 47150
- 2 beds |
- 2 baths |
- 1,232 sqft
 Single-Family Home
  Built in 2021
  1,873sqft lot
 1 car garage
  $186/sqft
  Listed 10 days ago
Property Description
Welcome to 812 Vincennes Street, located in The Row—a boutique community of just seven modern townhome condos near the heart of downtown New Albany! This 2-bedroom, 1.5-bath home offers low-maintenance living with a thoughtfully designed layout and the added bonus of a private detached 1-car garage with additional storage space. Step inside to a bright, open-concept main level where the kitchen, dining, and living areas flow seamlessly together, making the space perfect for everyday living or entertaining. The home has been refreshed with new paint throughout most of the interior, along with updated carpeting in one of the bedrooms. The kitchen island has also been enhanced with a new, larger butcher-block countertop, adding both function and character. A convenient half bath and main-level laundry complete the first floor. Upstairs, you'll find two spacious bedrooms and a full bath. The location is hard to beat—enjoy quick access to downtown New Albany's restaurants, shops, and local favorites, along with convenient access to the Sherman Minton Bridge for an easy commute into Louisville. Whether you're searching for your first home, looking to simplify with low-maintenance living, or considering an investment property with rental potential, 812 Vincennes Street offers flexibility in a fantastic New Albany location.
- Listing Status:
- Active
- Data Last Updated:
- October 5, 2026 at 4:19PM
- Listing Office:
- Re/Max Premier Properties : 502-384-5944
- Contact:
- 502-384-5944
- MLS ID:
- 2026012097
- General: PatioGarage(s)
- Style: Two Story
- Other Structures: Garage(s)PatioCovered
- Parking: DetachedGarage
- Roofing: Shingle
- Windows: Blinds
- General: Vinyl SidingFrame2Slab
- HOA Amenities: 165.0Monthly
- Originating MLS: SIRA_SIRA
- County: Floyd
- Zoning: ResidentialPLAT 1495 LOT 102220504201719000008
- Water: ConnectedPublic
- Source: SIRA_SIRA
This listing courtesy of Re/Max Premier Properties
Monthly Payment
- Principal & Interest $
- Property Taxes $
- Home Insurance $
- VA Funding Fee $

 New - 3 days ago