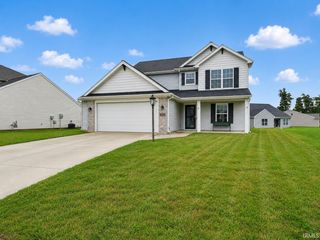
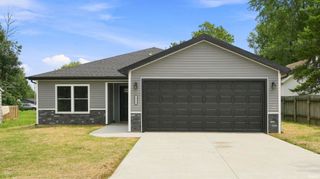
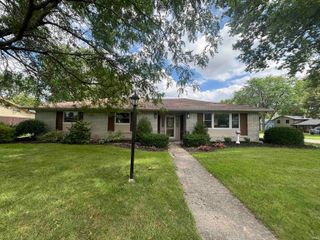
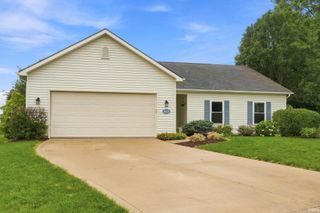
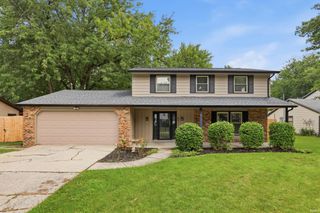
10416 Silver Rock Chase Boulevard, New Haven, IN 46774
- 3 beds |
- 3 baths |
- 1,855 sqft
 Single-Family Home
  Built in 2022
  0.37acre lot
 2 car garage
  $170/sqft
  Listed 25 days ago
Property Description
Why wait to build when you can move right into this beautifully maintained, just 3-year-old two-story home? Offering 3 bedrooms, 2.5 baths, and a thoughtfully designed open-concept floor plan, this home is perfect for both everyday living and entertaining. The spacious great room flows seamlessly into the impressive kitchen, featuring double ovens, a side-by-side refrigerator, a large breakfast bar island, and an adjoining dining area. A separate den just off the foyer provides the perfect space for a home office, playroom, or flex room, while a convenient half bath completes the main level. Upstairs, you'll find a generous primary suite with a walk-in closet and private ensuite bath, along with two additional bedrooms, and a versatile loft. The laundry/mudroom off the attached 2-car garage offers added functionality, and the pull-down attic ladder provides easy access to additional storage. Outside, enjoy the large backyard enclosed by a new 6-foot vinyl privacy fence, perfect for relaxing, entertaining, or pets. Additional updates include a new front storm door, permanent exterior lighting on the main level, and a security system with cameras for added peace of mind. Conveniently located near I-469 with easy access to shopping, dining, and everyday amenities, this move-in-ready home offers modern comfort in an ideal location.
- Listing Status:
- Active
- Date Added:
- July 30, 2026
- Data Last Updated:
- August 24, 2026 at 5:59AM
- Listing Office:
- Wyatt Group Realtors : 260-341-9897
- Listing Agent:
- Angela Zimmerman : 260-442-1303
- MLS ID:
- 202630926
- General: StoneVinyl
- Style: Two Story
- Roofing: Shingle
- HOA Amenities: 300.0
- School District: East Allen County
- Driveway: Concrete
- Zoning: VICTORIA LAKES SEC III LOT 8702-13-13-455-014.000-041
- Fencing: PrivacyVinyl
- Water: City
- Sewer: City
This listing courtesy of Angela Zimmerman , Wyatt Group Realtors
Monthly Payment
- Principal & Interest $
- Property Taxes $
- Home Insurance $
- VA Funding Fee $