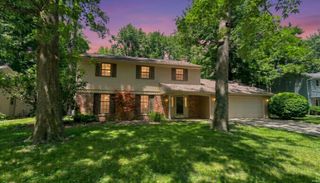
8711 Amberly Drive, New Haven, IN 46774
- 4 beds |
- 3 baths |
- 2,175 sqft
 Single-Family Home
  Built in 1989
  9,583sqft lot
 2 car garage
  $124/sqft
  Listed 18 days ago
Property Description
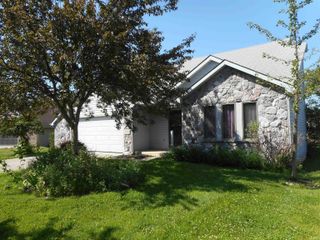
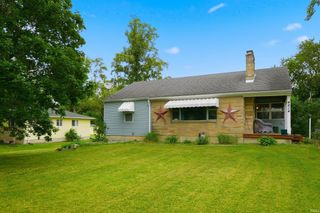
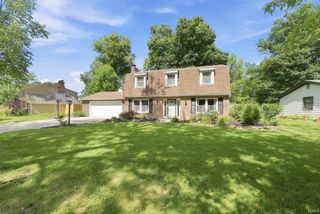
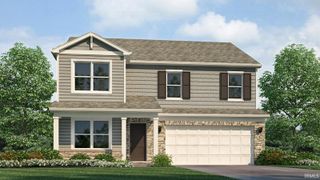
Wonderful Shordon Estates 4 Bedroom 2.5 Bathroom home that has been lovingly cared for. Tile floor entry into traditional floor plan. Sunny formal living room leading into formal dining room with nice view of the backyard. Quartz countertop, tile backsplash & stainless steel appliances plus pantry in the kitchen with tile flooring also into the breakfast area, beautiful views of the backyard from both. Cozy family room where you can look forward to time well spent in the upcoming seasons with the wood burning fireplace. Awesome cathedral ceiling enclosed porch with ceiling fan and access to large 11x16 patio that is perfect for grilling and catching the sun. Wood privacy fence great for kids and pets. Newer storage shed perfect for your mower and tools freeing up your garage. Upstairs main bedroom has it's own bathroom plus walk in closet. 2 guest rooms plus a large 4th bedroom currently a media room. New HVAC in fall of 2023. New gas hot water heater 4/2026. Very convenient location. Fort Wayne Community Schools. Don't miss out on this great home!
- Listing Status:
- Pending
- Date Added:
- June 19, 2026
- Data Last Updated:
- July 7, 2026 at 12:59PM
- Listing Office:
- Weir Real Estate Inc. : 260-433-7616
- Listing Agent:
- Clay Weir : 260-433-7616
- MLS ID:
- 202624186
- Basement: Slab
- Flooring: CarpetTile
- A/C: Central Air
- Heating: Forced AirGas
- Fireplace: Family RmWood BurningFireplaceFireplaces: 1
- General: Vinyl
- Style: TraditionalTwo Story
- Roofing: AsphaltShingle
- HOA Amenities: 40.0
- School District: Fort Wayne Community
- Driveway: Concrete
- Zoning: Shordon Estates Sec IV Lot 13202-08-35-206-015.000-085
- Fencing: PrivacyWood
- Water: City
- Sewer: City
This listing courtesy of Clay Weir , Weir Real Estate Inc.
Monthly Payment
- Principal & Interest $
- Property Taxes $
- Home Insurance $
- VA Funding Fee $

 New - 1 day ago