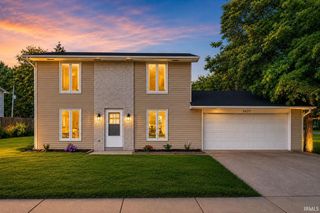
9376 Falcon Way, New Haven, IN 46774
- 3 beds |
- 2 baths |
- 1,344 sqft
 Single-Family Home
  Built in 2017
  10,019sqft lot
 2 car garage
  $193/sqft
  Listed 1 month ago
Property Description
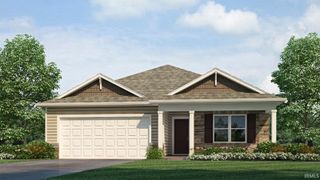
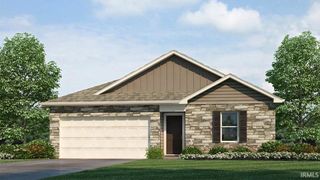
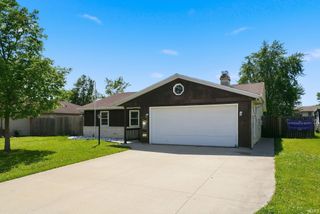
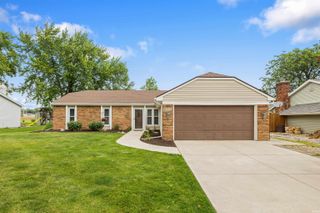
NEW PRICE...OPEN HOUSE ON WEDNESDAY, JULY 1st from 4-6 pm! Delightful 9-year-old, Granite Ridge built ranch home, situated at the back of Pinestone, with a peaceful and parklike backyard! This home offers 3 bedrooms and 2 full baths. Main level primary en-suite for convenience with walk-in shower. The other two bedrooms have their own private full bath with tub/shower combination. The kitchen looks out onto the backyard, with a breakfast bar for extra seating, pantry closet, gas range and coffee nook area. Attic is floored for storage with insulated door. The garage is plumbed for a utility sink. When not relaxing in the Great Room, the backyard parklike setting is perfect for spending time in, with it's privacy and abundance of nature.
- Listing Status:
- Active
- Date Added:
- June 5, 2026
- Data Last Updated:
- July 7, 2026 at 2:02PM
- Listing Office:
- CENTURY 21 Bradley Realty, Inc : 260-399-1177
- Listing Agent:
- Lori Mills : 260-385-4092
- MLS ID:
- 202621758
- General: BrickVinyl
- Style: RanchOne Story
- HOA Amenities: 175.0
- School District: East Allen County
- Zoning: Pinestone Sec VI Lot 21502-13-24-155-003.000-041
- Water: City
- Sewer: City
This listing courtesy of Lori Mills , CENTURY 21 Bradley Realty, Inc
Monthly Payment
- Principal & Interest $
- Property Taxes $
- Home Insurance $
- VA Funding Fee $

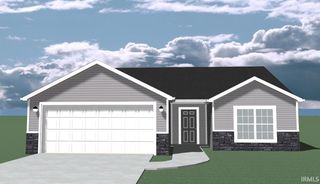
 New - 1 day ago