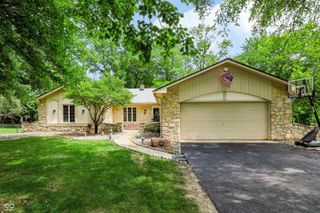
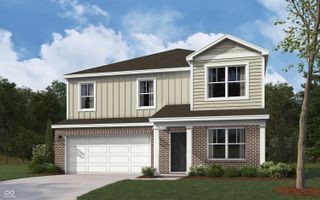
1336 S Heron Drive E, New Palestine, IN 46163
- 4 beds |
- 3 baths |
- 2,534 sqft
 Single-Family Home
  Built in 1978
  0.76acre lot
 2 car garage
  $172/sqft
  Listed 1 month ago
Property Description
Welcome home to this beautifully maintained, well-cared-for 4-bedroom retreat offering the perfect blend of country living and modern convenience. Situated on a private, wooded lot just under an acre, this property delivers ultimate peace and privacy with no HOA restrictions-giving you the freedom to truly make it your own. Enjoy the serenity of a rural setting while being located just minutes from New Palestine and within the highly desirable New Palestine Community School District. The home features extensive, high-quality updates throughout, ensuring peace of mind and move-in ready comfort for years to come: Premium Upgrades: Brand-new carpet (2026), a pristine remodeled kitchen (2023) complete with quartz countertops, and stylish new vinyl plank flooring (2023). Outdoor Living: A stunning new deck (2025) overlooks the expansive, wooded backyard-ideal for entertaining or relaxing. Exterior Features: Major capital improvements include new windows, siding, gutters, and downspouts (2017). This rare 4-bedroom gem perfectly pairs timeless country charm with modern efficiency. Don't miss your chance to call it home
- Listing Status:
- Active
- Data Last Updated:
- July 27, 2026 at 2:18PM
- Listing Office:
- F.C. Tucker Company : 317-861-5979
- Listing Agent:
- Missy Ackerman : 317-861-5979
- MLS ID:
- 22107184

- General: Barn MiniFire Pit
- Style: Traditional
- Other Structures: Deck
- Parking: Attached
- General: TwoCrawl Space
- Originating MLS: mibor
- School District: Southern Hancock Co Com Sch Corp
- County: Hancock
- Zoning: Spg Mdws S 3 L 54301008201004002012
- View: Trees/WoodsView
- Utilities: Cable AvailableElectricity ConnectedNatural Gas ConnectedSeptic System
- Water: WellPrivate
- Source: mibor
This listing courtesy of Missy Ackerman , F.C. Tucker Company
Monthly Payment
- Principal & Interest $
- Property Taxes $
- Home Insurance $
- VA Funding Fee $

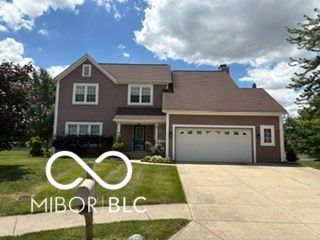
 New - 2 days ago