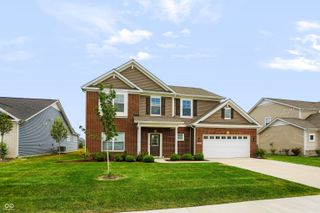
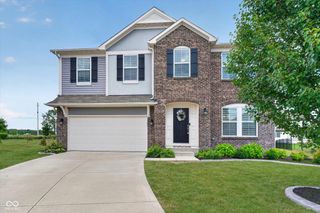
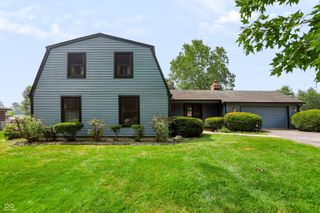
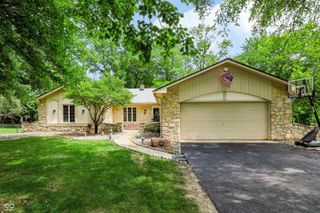
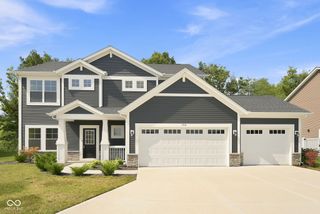
2946 S Colton Road, New Palestine, IN 46163
- 3 beds |
- 3 baths |
- 2,693 sqft
 Single-Family Home
  Built in 2010
  0.44acre lot
 3 car garage
  $160/sqft
  Listed 8 days ago
Property Description
Welcome home to this move-in-ready, 3-bedroom, 2.5-bathroom brick ranch in New Palestine's desirable Village Green neighborhood. Situated on a generous .44-acre fully fenced lot, this home features a functional split floor plan. The main level offers a dedicated office space and the primary suite serves as a quiet retreat complete with an en suite bath, soaking tub, separate walk-in shower, and a large walk-in closet. Upstairs, a huge loft provides excellent flexible space, complemented by a walk-in attic for convenient storage. Outside, the fully fenced backyard boasts a spacious patio perfect for entertaining, along with an attached 3-car garage that offers plenty of room for vehicles and projects. Major mechanical updates bring ultimate peace of mind, featuring a furnace, AC, and water heater that are only 3 years old, and a roof that was replaced just 4 years ago.
- Listing Status:
- Active
- Data Last Updated:
- July 27, 2026 at 5:19AM
- Listing Office:
- RE/MAX Advanced Realty : 765-426-0585
- Listing Agent:
- Katrin Hoffman : 765-426-0585
- MLS ID:
- 22107300

- Style: Traditional
- Other Structures: Patio
- Parking: Attached
- General: One Leveland + LoftCrawl Space
- HOA Amenities: InsuranceMaintenanceSnow RemovalEntrance CommonInsuranceMaintenanceSnow Removal275.0Annually
- Originating MLS: mibor
- School District: Southern Hancock Co Com Sch Corp
- County: Hancock
- Zoning: Village Green S2 L41300913404002000012
- Fencing: Full
- Water: Public
- Source: mibor
This listing courtesy of Katrin Hoffman , RE/MAX Advanced Realty
Monthly Payment
- Principal & Interest $
- Property Taxes $
- Home Insurance $
- VA Funding Fee $

 New - 2 days ago