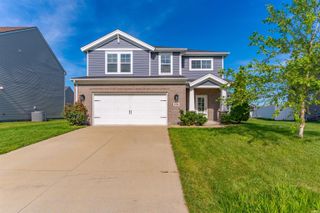
2839 O'Hunter Avenue, Newburgh, IN 47630
- 4 beds |
- 3 baths |
- 2,532 sqft
 Single-Family Home
  Built in 2004
  9,583sqft lot
 2 car garage
  $130/sqft
  Listed 1 month ago
Property Description
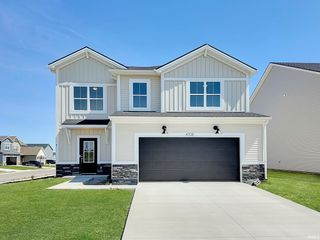
It feels like home as soon as you step into this 4- bedroom, 2.5-bathroom with 2,532 square feet. When you walk into the front door, a family room creates an inviting atmosphere to anyone who enters. You notice the two year old plush carpet throughout the house. The open great room, dining area and kitchen featuring a custom backsplash, island, 6 month old stainless steel appliances, countertops, and plenty of cabinet space. The tile flooring located in the kitchen, bathrooms, and entryway is easy to maintain and clean. The gas fireplace is the center of the space with a newly added remote start! The laundry room includes updated lighting and additional storage cabinets, with direct access to the attached two-car garage. A nearby half bath adds convenience for guests and everyday use. The stairwell that leads to a landing area. The oversized primary suite features a walk in closet and private bathroom. The other three bedrooms have newly updated light fixtures and large walk in closets with plenty of space. An additional full bathroom completes the upper level. The peaceful backyard is fenced in, includes a shed, and backs up to agricultural land offering privacy and a serene view. Roof new in 2016, 5 year old HVAC, tankless water heater, water softener, and a fiber hookup ready to go. The driveway is widened to accommodate a third vehicle and a basketball goal to enjoy. This well maintained house is priced to sell!
- Listing Status:
- Pending
- Date Added:
- June 5, 2026
- Data Last Updated:
- July 7, 2026 at 4:00PM
- Listing Office:
- @properties : 812-706-2600
- Listing Agent:
- Breann Jones : 317-225-7030
- MLS ID:
- 202621858
- Basement: Slab
- A/C: Central Air
- Heating: GasForced Air
- Fireplace: Living/Great RmGas LogFireplaceFireplaces: 1
- General: Vinyl
- Style: Two Story
- HOA Amenities: 0.0
- School District: Warrick County School Corp.
- Zoning: Lot 14 The Oaks87-12-15-412-014.000-019
- Water: Public
- Sewer: Public
This listing courtesy of Breann Jones , @properties
Monthly Payment
- Principal & Interest $
- Property Taxes $
- Home Insurance $
- VA Funding Fee $

 New - 1 day ago