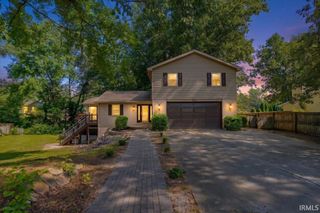
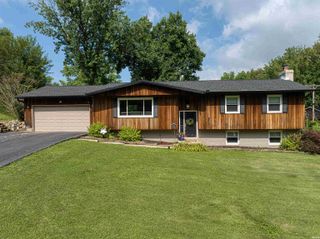
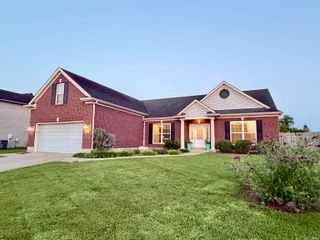
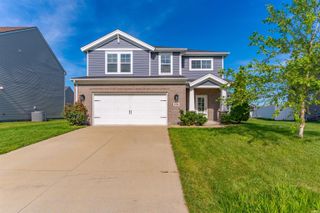
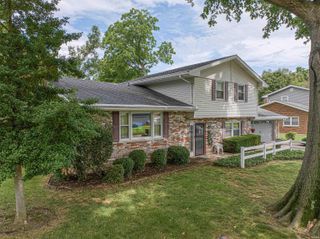
4355 E Birch Drive, Newburgh, IN 47630
- 4 beds |
- 3 baths |
- 2,550 sqft
 Single-Family Home
  Built in 1973
  0.29acre lot
 2 car garage
  $124/sqft
  Listed 1 day ago
Property Description
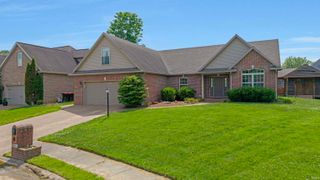
Very spacious and well-maintained, this 4-bedroom, 2.5-bath home in Newburgh offers approximately 2,550 square feet of comfortable living space with oversized rooms throughout. The generous Master Suite features a full private bath and an extra-deep double closet. Designed for both everyday living and entertaining, the home includes a large Living Room with a cozy fireplace, a Family Room just off the Formal Dining Room, and an eat-in Kitchen that is equipped with stainless steel appliances, a pantry, ceramic tile backsplash, abundant cabinetry, and ample countertop space. Outdoor living is a MAJOR PLUS! A large screened porch overlooks the sparkling in-ground pool. The privacy-fenced backyard offers plenty of green space beyond the pool, along with a patio, yard barn, and additional room for gardening or for the kids or pets to play! Additional features include a VERY spacious Laundry Room (washer and dryer included), a convenient mudroom, easy-access attic storage just off the staircase, plantation blinds, and a Goalrilla basketball goal! According to the sellers, recent updates in 2025 include a new electrical box, new main-level flooring, and a new pool liner, skimmer, and plumbing. With its spacious layout, thoughtful updates, and fantastic outdoor amenities, this Newburgh home is ready for its next owners to enjoy as much as the current family has for the past 26 years!
- Listing Status:
- Active
- Date Added:
- July 6, 2026
- Data Last Updated:
- July 7, 2026 at 2:02PM
- Listing Office:
- eXp Realty, LLC : 888-611-3912
- Listing Agent:
- Kent Brenneman : 812-480-4663
- MLS ID:
- 202626798
- General: Brick
- Style: Tri-Level
- Roofing: Dimensional Shingles
- School District: Warrick County School Corp.
- Zoning: lot 50 green spring valley pt 4 corr87-12-27-210-050.000-019
- Fencing: PrivacyWood
- Water: Public
- Sewer: Public
This listing courtesy of Kent Brenneman , eXp Realty, LLC
Monthly Payment
- Principal & Interest $
- Property Taxes $
- Home Insurance $
- VA Funding Fee $