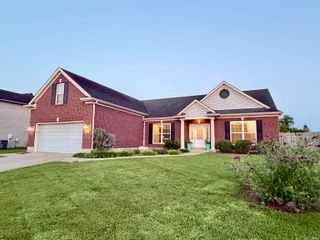
4620 Clint Circle, Newburgh, IN 47630
- 4 beds |
- 2 baths |
- 2,136 sqft
 Single-Family Home
  Built in 2006
  0.33acre lot
 2 car garage
  $157/sqft
  Listed 25 days ago
Property Description
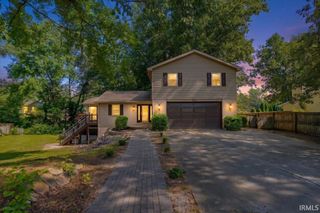
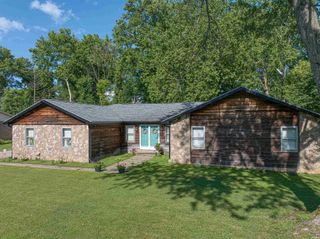
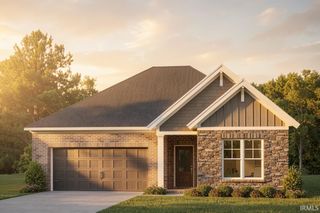
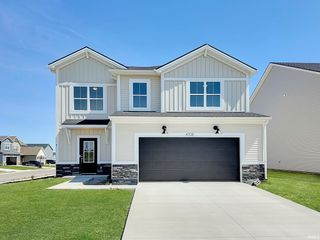
Great Newburgh location! This 4 bedroom, 2 bath brick Ranch is ideally situated on a large lot at the back of the subdivision, offering added privacy and scenic water views. It also features an impressive outdoor storage building that has a large covered outdoor kitchen, perfect for entertaining family and friends. Inside, the spacious Great Room has hardwood flooring, a cathedral ceiling, and a cozy gas fireplace. The eat-in Kitchen offers tile flooring, cherry castled cabinetry, a large breakfast bar, ample countertop space, and comes fully equipped with all appliances. French doors provide easy access to the patio and outdoor entertaining areas. The desirable split-bedroom floor plan provides privacy for the Primary Suite, which includes a walk-in closet, garden tub with jets, separate shower, and double-sink vanity. Two Bedrooms and a shared Bathroom are on the opposite side of the home and one bedroom features a vaulted ceiling. The large Bonus Room upstairs can serve as a 4th bedroom if needed, or home office, workout space, recreation room, etc. Additional highlights include a Laundry Room with tile flooring, window, and closet, plus attic access above the garage for extra storage. The large, oversized lot features the only water in the subdivision and offers space for everything from hosting those backyard barbecues to playing game or relaxing in a lawn chair while casting a line for some bluegill. Conveniently located near the I-164 bypass, Gateway Hospital, and only a few minutes from the east side of Evansville, this home offers both comfort and accessibility! Immediate possession is available, and the seller is providing a One-Year Buyer's Protection Home Warranty for added peace of mind!
- Listing Status:
- Active
- Date Added:
- June 12, 2026
- Data Last Updated:
- July 7, 2026 at 3:02PM
- Listing Office:
- eXp Realty, LLC : 888-611-3912
- Listing Agent:
- Kent Brenneman : 812-480-4663
- MLS ID:
- 202623007
- General: Brick
- Style: RanchOne and Half Story
- Roofing: Dimensional Shingles
- School District: Warrick County School Corp.
- Zoning: Lot 10 Asher Estates87-12-28-206-010.000-019
- Water: Public
- Sewer: Public
This listing courtesy of Kent Brenneman , eXp Realty, LLC
Monthly Payment
- Principal & Interest $
- Property Taxes $
- Home Insurance $
- VA Funding Fee $

 New - 1 day ago