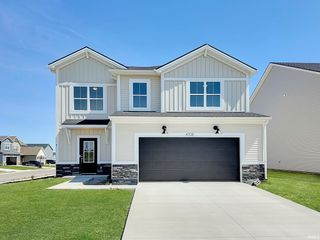
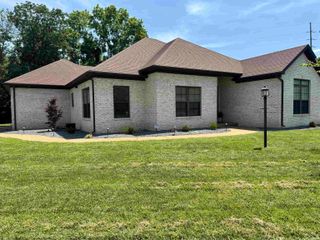
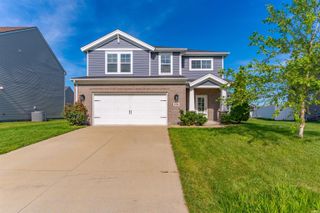
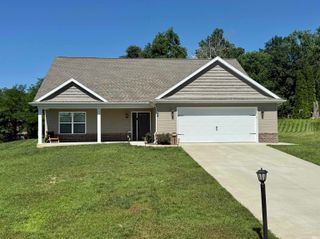
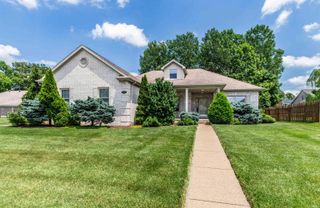
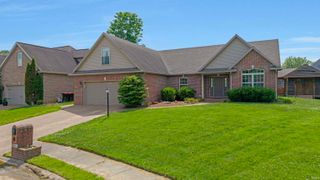
6957 Ironwood Circle, Newburgh, IN 47630
- 3 beds |
- 2 baths |
- 1,877 sqft
 Single-Family Home
  Built in 2026
  6,970sqft lot
 2 car garage
  $212/sqft
  Listed 8 days ago
Property Description
Experience effortless one-level living in this beautifully appointed new construction home located on a desirable corner lot in Ironwood, one of Newburgh's premier communities. Designed with comfort and style in mind, this home offers an inviting open-concept layout enhanced by quality finishes throughout. The chef-inspired kitchen is the centerpiece of the home, featuring an abundance of beautiful cabinetry, granite countertops, a tile backsplash, stainless steel appliances, a gas range, and a spacious pantry. Overlooking the dining area and great room, the kitchen creates the perfect setting for entertaining or everyday living. The living room is anchored by a stunning electric fireplace, while sliding glass doors open to an expanded patio—ideal for relaxing outdoors or hosting guests. Tucked away for added privacy, the spacious owner's suite offers a luxurious en-suite bath complete with a soaking tub, walk-in tile shower, double-sink vanity, and an oversized walk-in closet. On the opposite side of the home, two additional bedrooms and a full bath provide comfortable accommodations for family, guests, or a home office. Additional highlights include Jagoe Homes' Smart Tech Package, delivering modern convenience and energy-efficient living in a thoughtfully designed, move-in-ready home. Home to be completed beginning of August.
- Listing Status:
- Active
- Date Added:
- June 29, 2026
- Data Last Updated:
- July 7, 2026 at 3:02PM
- Listing Office:
- F.C. TUCKER EMGE : 812-853-3381
- Listing Agent:
- Austin Loveless : 812-549-5308
- MLS ID:
- 202625764
- General: BrickStone
- Style: One Story
- Roofing: Shingle
- School District: Warrick County School Corp.
- Driveway: Aggregated
- Zoning: LOT 42 IRONWOOD PUD SECTION 187-12-25-103-042.000-019
- Water: Public
- Sewer: Public
This listing courtesy of Austin Loveless , F.C. TUCKER EMGE
Monthly Payment
- Principal & Interest $
- Property Taxes $
- Home Insurance $
- VA Funding Fee $