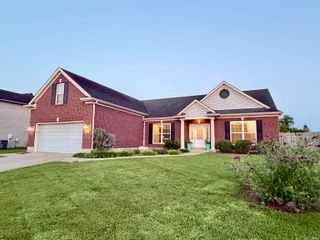
2840 Laura Lynn Lane, Newburgh, IN 47630
- 4 beds |
- 3 baths |
- 2,504 sqft
 Single-Family Home
  Built in 2002
  7,841sqft lot
 2 car garage
  $147/sqft
  Listed 1 month ago
Property Description
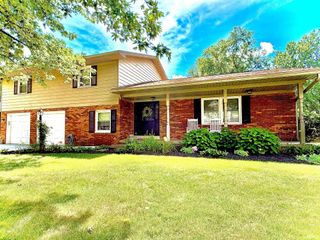
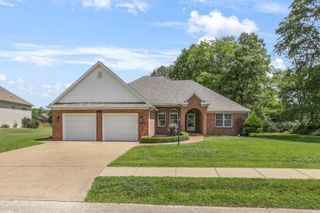
Welcome home to this spacious 4-bedroom, 3-bath residence located in the highly desirable Talbert's Ridge subdivision in the heart of Newburgh. Offering over 2,500 square feet of living space, this well-maintained home features an open and inviting floor plan perfect for both everyday living and entertaining. The all-brick exterior provides timeless curb appeal, while the fenced backyard offers privacy and space for outdoor enjoyment. One of the standout features of this property is the beautiful screened-in porch, providing the perfect place to enjoy your morning coffee, relax with family and friends, or take in the peaceful backyard views without worrying about insects. The porch creates an ideal extension of the living space and is perfect for enjoying Indiana's spring, summer, and fall seasons. Inside, you'll find generous living areas, a functional kitchen, and a comfortable primary suite with a private bath. The home sits on a nicely landscaped lot and includes a 2 -car attached garage, providing ample room for vehicles, storage, and hobbies. Built in 2002, this property combines modern conveniences with a well-established neighborhood setting. Located within the sought-after Castle School District and just minutes from shopping, dining, parks, and all that Newburgh has to offer, this home delivers both convenience and value. Whether you're looking for room to grow or a move-in-ready family home, 2840 Laura Lynn Lane is a must-see!
- Listing Status:
- Active
- Date Added:
- June 3, 2026
- Data Last Updated:
- July 7, 2026 at 4:59PM
- Listing Office:
- RALPH SMITH AUCTION REALTY LLC : 812-422-6586
- Listing Agent:
- Dustin Nevil : 812-305-5043
- MLS ID:
- 202621711
- General: Brick
- Style: Two Story
- Roofing: Asphalt
- School District: Warrick County School Corp.
- Driveway: Aggregated
- Zoning: LOT 68 TALBERT RIDGE PHASE I87-12-15-409-068.000-019
- Fencing: FullWood
- Water: City
- Sewer: City
This listing courtesy of Dustin Nevil , RALPH SMITH AUCTION REALTY LLC
Monthly Payment
- Principal & Interest $
- Property Taxes $
- Home Insurance $
- VA Funding Fee $

 New - 12 hours ago