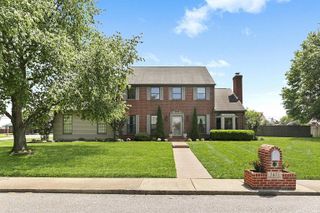
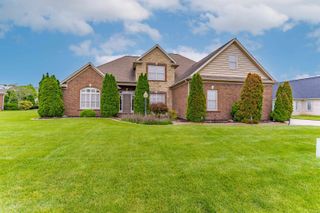
2855 Briarcliff Drive, Newburgh, IN 47630
- 4 beds |
- 3 baths |
- 3,451 sqft
 Single-Family Home
  Built in 1997
  0.49acre lot
 2 car garage
  $165/sqft
  Listed 5 days ago
Property Description
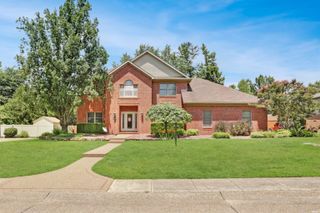
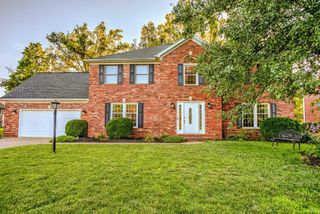
Situated on a large .49 +/- acre lot in Blue Lake Estates this updated 2 story brick home features 4 bedrooms + a bonus room, 2.5 baths, and is designed for indoor and outdoor enjoyment with a screened porch and patio overlooking the large privacy fenced backyard. The two story foyer with gorgeous hardwood flooring that continues throughout the main level opens to the dining room and kitchen with arched doorways. The inviting great room features a gas fireplace surrounded by windows, crown molding, and French doors opening to a large flex room perfect for home office. The heart of the home is the kitchen with a large island, abundance of cabinetry, stainless steel appliances, pantry, and a spacious eating area with access to the screened porch. Finishing the main level are the laundry with cabinetry and sink and the guest bath. On the second level there are four bedrooms including the owner’s suite with walk-in closet and ensuite bath with tiled walk-in shower, jetted tub, and double sink vanity. The bonus room provides flexible space for media, play, or study. Finishing the second level is the full hall bath with tub/shower combo and double sink vanity. The outdoor space is equally as impressive as the interior with the charming screened porch with ceiling fan and updated lighting, the large backyard with new privacy fence, storage barn, and landscaped patio for relaxing and grilling. The oversized 2.5 car garage and expanded drive provide ample space for parking and storage. This meticulously cared for home offers many recent updates including new roof, HVAC, lighting, Nutone bathroom vent fans that play music, and much more!
- Listing Status:
- Pending
- Date Added:
- July 2, 2026
- Data Last Updated:
- July 7, 2026 at 3:02PM
- Listing Office:
- ERA FIRST ADVANTAGE REALTY, INC : 812-473-4663
- Listing Agent:
- Penny Crick : 812-483-2219
- MLS ID:
- 202626392
- Basement: Crawl
- Flooring: CarpetHardwood FloorsTile
- A/C: Central Air
- Heating: Forced AirGas
- Fireplace: Living/Great RmFireplaceFireplaces: 1
- General: BrickVinyl
- Style: TraditionalTwo Story
- Roofing: Dimensional Shingles
- School District: Warrick County School Corp.
- Zoning: SE13 T6 R9 BLUE LAKE ESTATES SEC A #2 LOT 5287-12-13-407-052.000-019
- Fencing: FullPrivacy
- Water: Public
- Sewer: Public
This listing courtesy of Penny Crick , ERA FIRST ADVANTAGE REALTY, INC
Monthly Payment
- Principal & Interest $
- Property Taxes $
- Home Insurance $
- VA Funding Fee $