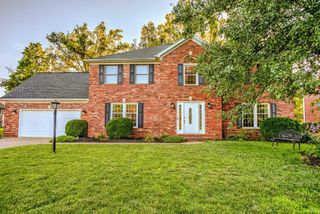
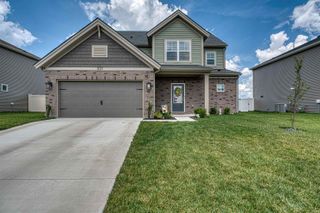
7344 Timber View Drive, Newburgh, IN 47630
- 4 beds |
- 3 baths |
- 2,918 sqft
 Single-Family Home
  Built in 1992
  0.4acre lot
 2 car garage
  $171/sqft
  Listed 6 days ago
Property Description
Love where you live! From the moment you arrive, you'll appreciate the beautiful curb appeal and meticulous care that define this 4 bedroom, 2.5 bath home, perfectly positioned on a spacious .4 acre lot. Step inside and feel right at home. The inviting entry is flanked by elegant formal living and dining rooms, where beautiful custom moldings add timeless character. Just beyond, the cozy family room invites you to gather around the wood burning fireplace, while French doors lead to a light filled sun room that is heated and cooled, making it the perfect place to enjoy every season. At the heart of the home is a spacious kitchen featuring abundant crown topped cherry cabinetry, a center island, planning desk, and a generous breakfast nook ready for everything from busy mornings to relaxed weekends. Upstairs, you'll find all four bedrooms, including a spacious primary suite designed for comfort. The beautiful ensuite bath showcases Brazilian limestone tile, Venetian bronze fixtures, and a large walk in closet with convenient access to additional attic storage. Practical touches continue with a well appointed laundry room complete with cabinetry and a utility sink, while the attached two car garage offers an entire wall of built in storage to keep everything organized. Step outside to the private, fenced backyard, where mature landscaping creates a peaceful setting to relax, entertain, or simply enjoy the outdoors.
- Listing Status:
- Active
- Date Added:
- July 1, 2026
- Data Last Updated:
- July 7, 2026 at 2:02PM
- Listing Office:
- @properties : 812-706-2600
- Listing Agent:
- Chris Schafer : 812-430-9630
- MLS ID:
- 202626167
- General: BrickVinyl
- Style: Two Story
- School District: Warrick County School Corp.
- Zoning: Timber View Estates Sub Lot 1587-12-14-401-015.000-019
- Water: Public
- Sewer: Public
This listing courtesy of Chris Schafer , @properties
Monthly Payment
- Principal & Interest $
- Property Taxes $
- Home Insurance $
- VA Funding Fee $

 New - 9 hours ago