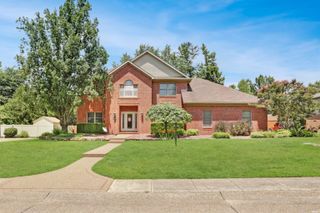
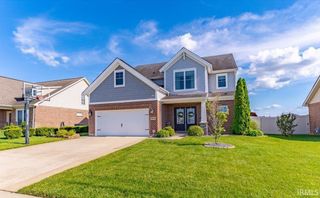
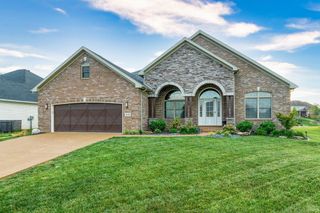
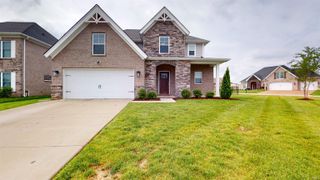
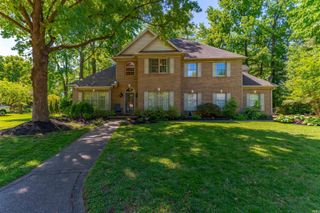
5788 Woodbridge Trail, Newburgh, IN 47630
- 4 beds |
- 4 baths |
- 2,706 sqft
 Single-Family Home
  Built in 1999
  0.54acre lot
 3 car garage
  $210/sqft
  Listed 12 days ago
Property Description
Welcome to 5788 Woodbridge Trail in Newburgh’s desirable Lakeridge Crossing community. Fully updated and extensively renovated, this stunning 4-bedroom, 3.5-bath home offers the rare opportunity to enjoy the charm of an established neighborhood with the feel and finishes of a new home. Designed for modern living, the home features a dedicated home office with built-in cabinetry and a spacious desktop workspace, a newly created fourth bedroom, and a thoughtfully designed drop zone that adds everyday convenience and functionality. At the heart of the home is a fully reimagined kitchen. White cabinetry, quartz countertops, a tile backsplash, all-new stainless steel appliances, and updated lighting create a bright, timeless space. Anchoring the room is an impressive island spanning over 10 feet, offering abundant prep space, seating, and the perfect gathering place for family and friends. The kitchen flows seamlessly into welcoming living areas highlighted by new luxury vinyl plank flooring, fresh paint, updated lighting, and a stunning floor-to-ceiling stone fireplace with built-in storage. The luxurious primary suite serves as a true retreat, boasting a spa-inspired bathroom featuring a custom walk-in tiled shower with dual shower heads, a 100-inch double-sink vanity, a 72-inch soaking tub, and professionally installed tile work that remains under warranty. A spacious walk-in closet with a thoughtfully designed organization system completes the suite. Outdoor living has been enhanced with a large covered patio, expansive concrete entertaining space, and an extended firepit area. The landscaping has been redesigned with low-maintenance plantings. Additional improvements include a professionally upgraded crawlspace by Healthy Spaces with transferable warranty. Situated on a spacious lot with a 3.5-car garage and conveniently located near Castle schools, shopping, dining, and medical facilities, this move-in-ready home offers an exceptional combination of location, quality, and modern living. Lakeridge Crossing offers outstanding neighborhood amenities, including a community pool, clubhouse available for resident events and gatherings, tennis and basketball courts, a playground, scenic lakes, and a vibrant HOA social committee that hosts seasonal activities and community events throughout the year. With many more thoughtful upgrades throughout the home—too many to list—this is a property that truly must be seen to be fully appreciated.
- Listing Status:
- Active
- Date Added:
- June 25, 2026
- Data Last Updated:
- July 7, 2026 at 3:02PM
- Listing Office:
- Dauby Real Estate : 812-777-4611
- Listing Agent:
- Johnnie Stewart : 812-746-0541
- MLS ID:
- 202625255
- General: Brick
- Style: RanchOne Story
- School District: Warrick County School Corp.
- Zoning: LOT 348 COR PLAT LAKERIDGE CROSSING SEC G PHASE 187-12-13-205-348.000-019
- Water: City
- Sewer: City
This listing courtesy of Johnnie Stewart , Dauby Real Estate
Monthly Payment
- Principal & Interest $
- Property Taxes $
- Home Insurance $
- VA Funding Fee $